Nestled in the heart of picturesque Sunnyvale, this exquisite 4-bedroom, 4-bath residence offers an unparalleled blend of comfort and contemporary style. The home sits back on the property with a magnificent tree lined front lawn for additional privacy. The living room has soaring Aspen wood ceilings, pine cabinets, engineered wood floors with wagon wheel chandeliers, faux river rock columns and fireplace to give it an old west, Texas-Rocky mountain feel. The living room can accommodate a full living area with additional room for a pool table, games table and rock wet bar with an abundance of natural light. Great for gatherings and entertaining. The den-dining area has a real rock-flagstone fireplace and Aspen wood ceiling with a breakfast bar and see through to the kitchen. The kitchen is a chef's delight with Corian countertops, stainless steel refrigerator, Viking double oven-stove and an additional double oven with a Viking food warmer built-in. The primary bedroom is gigantic with recessed lighting and plenty of room for a sitting area. The primary closet is 11x14, the size of a secondary bedroom. Carpeting in the downstairs bedrooms and the engineered wood floors in the living room and den completed April 2026 along with the interior painting. The backyard is fantastic for entertaining for both young and old. The guest house has two sides. The main side is equipped with a kitchen, dining room, living room, 2 bedrooms and full bath and the other side was used as a crafts room or workshop. It also has an additional 250sf outbuilding-workshop. There is no HOA and is in the highly respected Sunnyvale ISD. Convenient to I-20, I-30 and 635. It's perfectly situated for easy access to local shops, schools and parks. Behind the property to the north is an approximate 100 acre green belt that is part of Samuell Farm Park. This property has too much to describe. You really need to come see it in person to get the full effect.
Under contract
Price cut: $150K (7/25)
$1,100,000
217 Sunray Ln, Sunnyvale, TX 75182
4beds
6,227sqft
Single Family Residence
Built in 1987
1.4 Acres Lot
$1,049,300 Zestimate®
$177/sqft
$-- HOA
What's special
Real rock-flagstone fireplaceStainless steel refrigeratorEngineered wood floorsAbundance of natural lightViking double oven-stoveCorian countertopsPine cabinets
- 102 days
- 1,135
- 47
Zillow last checked:
Listing updated:
Listed by:
Russell Hildreth 0527144 469-939-6526,
Coldwell Banker Apex, REALTORS 972-564-1001
Source: NTREIS,MLS#: 21286170
Facts & features
Interior
Bedrooms & bathrooms
- Bedrooms: 4
- Bathrooms: 4
- Full bathrooms: 4
Primary bedroom
- Features: Closet Cabinetry, Ceiling Fan(s), Sitting Area in Primary, Walk-In Closet(s)
- Level: First
- Dimensions: 28 x 20
Bedroom
- Features: Ceiling Fan(s), Walk-In Closet(s)
- Level: First
- Dimensions: 15 x 12
Bedroom
- Features: Ceiling Fan(s), Walk-In Closet(s)
- Level: First
- Dimensions: 14 x 12
Bedroom
- Features: Built-in Features, Walk-In Closet(s)
- Level: Second
- Dimensions: 31 x 14
Primary bathroom
- Features: Built-in Features, Cedar Closet(s), Double Vanity, Separate Shower
- Level: First
- Dimensions: 11 x 12
Den
- Features: Ceiling Fan(s), Fireplace
- Level: First
- Dimensions: 20 x 20
Kitchen
- Features: Breakfast Bar, Built-in Features, Butler's Pantry, Dual Sinks, Kitchen Island, Solid Surface Counters
- Level: First
- Dimensions: 18 x 18
Living room
- Features: Built-in Features, Fireplace
- Level: First
- Dimensions: 36 x 27
Office
- Features: Built-in Features
- Level: First
- Dimensions: 14 x 11
Utility room
- Features: Built-in Features, Dual Sinks, Utility Sink
- Level: First
- Dimensions: 8 x 7
Heating
- Central
Cooling
- Central Air, Ceiling Fan(s)
Appliances
- Included: Double Oven, Dryer, Dishwasher, Electric Oven, Disposal, Gas Range, Gas Water Heater, Microwave, Refrigerator, Washer
- Laundry: Washer Hookup, Dryer Hookup, ElectricDryer Hookup, Laundry in Utility Room
Features
- Wet Bar, Chandelier, Double Vanity, Pantry, Cable TV, Wired for Data, Walk-In Closet(s)
- Flooring: Carpet, Ceramic Tile, Engineered Hardwood
- Windows: Skylight(s), Window Coverings
- Has basement: No
- Number of fireplaces: 2
- Fireplace features: Den, Living Room
Interior area
- Total interior livable area: 6,227 sqft
Video & virtual tour
Property
Parking
- Total spaces: 3
- Parking features: Attached Carport, Circular Driveway, Door-Multi, Garage, Garage Door Opener
- Attached garage spaces: 2
- Carport spaces: 1
- Covered spaces: 3
Features
- Levels: Two
- Stories: 2
- Patio & porch: Deck, Front Porch, Patio, Covered
- Exterior features: Rain Gutters
- Pool features: None
- Fencing: Wood,Wrought Iron
Lot
- Size: 1.4 Acres
- Features: Interior Lot, Irregular Lot, Landscaped, Many Trees, Subdivision, Sprinkler System
Details
- Parcel number: 521510000A0050000
Construction
Type & style
- Home type: SingleFamily
- Architectural style: Detached
- Property subtype: Single Family Residence
Materials
- Brick
- Foundation: Slab
- Roof: Other
Condition
- Year built: 1987
Utilities & green energy
- Sewer: Public Sewer
- Water: Public
- Utilities for property: Natural Gas Available, Sewer Available, Separate Meters, Water Available, Cable Available
Community & HOA
Community
- Features: Curbs
- Security: Fire Alarm
- Subdivision: Town East Park
HOA
- Has HOA: No
Location
- Region: Sunnyvale
Financial & listing details
- Price per square foot: $177/sqft
- Tax assessed value: $851,300
- Annual tax amount: $18,848
- Date on market: 5/31/2026
- Cumulative days on market: 103 days
- Listing terms: Cash,Conventional
- Exclusions: Ring Doorbell and Camera
Estimated market value
$1,049,300
$997,000 - $1.10M
Not available
Price history
| Date | Event | Price |
|---|---|---|
| 8/31/2026 | Contingent | $1,100,000$177/sqft |
Source: NTREIS #21286170 Report a problem | ||
| 7/25/2026 | Price change | $1,100,000-12%$177/sqft |
Source: NTREIS #21286170 Report a problem | ||
| 5/31/2026 | Listed for sale | $1,250,000$201/sqft |
Source: NTREIS #21286170 Report a problem | ||
Public tax history
| Year | Property taxes | Tax assessment |
|---|---|---|
| 2025 | $10,842 -8.5% | $851,300 |
| 2024 | $11,848 +1% | $851,300 -2.4% |
| 2023 | $11,733 -16.4% | $872,240 +27.5% |
| 2022 | $14,041 +2.2% | $684,000 +11.2% |
| 2021 | $13,737 -2.9% | $615,000 |
| 2020 | $14,153 +5.7% | $615,000 +8.4% |
| 2019 | $13,396 -1.3% | $567,590 |
| 2018 | $13,572 +5.8% | $567,590 |
| 2017 | $12,828 +15% | $567,590 +16.2% |
| 2016 | $11,159 +5.7% | $488,420 +3.2% |
| 2015 | $10,559 | $473,190 +3.2% |
| 2014 | $10,559 | $458,510 |
| 2013 | -- | -- |
| 2012 | -- | -- |
| 2011 | -- | -- |
| 2010 | -- | -- |
| 2009 | -- | -- |
| 2008 | -- | -- |
| 2007 | -- | -- |
| 2005 | -- | -- |
| 2004 | -- | -- |
| 2003 | -- | -- |
| 2002 | -- | -- |
| 2001 | -- | -- |
Find assessor info on the county website
Monthly payment
Est. payment
Payment breakdown
Explore the cost of this home by adjusting the details. Changes won't be saved.Climate risks
Neighborhood: 75182
Nearby schools
Schools provided by the listing agent
- Elementary: Sunnyvale
- Middle: Sunnyvale
- High: Sunnyvale
- District: Sunnyvale ISD
Source: NTREIS. This data may not be complete. We recommend contacting the local school district to confirm school assignments for this home.
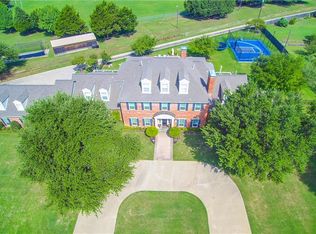
Similar homes
- $875,0004 bd5 ba4k sqft202 Suntide Dr, Sunnyvale, TX 75182For Sale
 MLS ID #21366361, Dale Graves. NTREIS
 - $775,0004 bd4 ba3.8k sqft393 Bayhill Dr, Sunnyvale, TX 75182For Sale
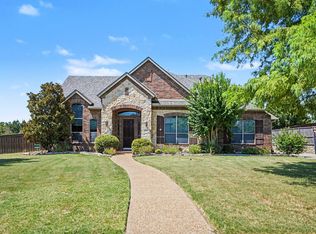 MLS ID #21331862, Rachael Street. NTREIS
 - $1,150,0004 bd4 ba4.2k sqft12376 Saddle Club Dr, Forney, TX 75126For Sale
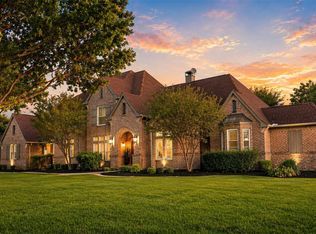 MLS ID #21243864, Angie Glidewell. NTREIS
 - $1,099,9004 bd5 ba4.9k sqft1919 Kings Pass, Heath, TX 75032For Sale
 MLS ID #21283784, Kim Johnson. NTREIS
