A Private Backyard Retreat Backing to Colony Park
Welcome to this beautifully maintained Hudson colonial offering the perfect blend of comfort, privacy, and everyday living.
Situated on one of the area's most desirable lots, this home backs directly to Colony Park, providing a peaceful wooded backdrop and exceptional privacy rarely found in a neighborhood setting. Whether you're enjoying your morning coffee, entertaining friends, or simply relaxing after a long day, the backyard offers a quiet retreat that feels miles away while remaining just minutes from everything Hudson has to offer.
Inside, the spacious floor plan features four bedrooms, a dedicated first-floor office, multiple gathering spaces, and two fireplaces that create warmth and character throughout the home. The inviting family room, highlighted by custom built-ins and walls of French doors, seamlessly connects the indoor living space to the expansive deck and outdoor entertaining area.
The backyard is truly the centerpiece of the home. An outdoor kitchen, generous deck, mature trees, and direct access to the natural beauty of Colony Park create an exceptional setting for family gatherings, summer cookouts, and peaceful evenings outdoors.
Thoughtfully maintained and ideally located near Hudson schools, shopping, restaurants, and parks, this home offers the privacy of a wooded retreat with the convenience of one of Northeast Ohio's most sought-after communities.
Come experience why this home is so much more than just an address—it is a place to gather, relax, and enjoy every season.
Closed
$472,000
217 Sunset Dr, Hudson, OH 44236
4beds
2,600sqft
Single Family Residence
Built in 1968
0.4 Acres Lot
$472,100 Zestimate®
$182/sqft
$3,042 Estimated rent
Home value
$472,100
$448,000 - $496,000
$3,042/mo
Zestimate® history
Owner options
List your home for rent
$3,042/mo
Rent Zestimate®
Find your next renter with Zillow Rental Manager. Plus, with online applications, you can quickly screen prospective tenants – for free.
$3,042/mo
Rent Zestimate®
Refinance and save
$3,355/mo
Est. payment
Refinancing to a lower rate could help reduce your monthly payments and save thousands over the life of the loan.
$3,355/mo
Est. payment
Explore your selling options
Work with a Zillow partner agent
Leverage their expertise and Zillow's premium Showcase listings to get your home seen by more buyers.
Get startedList with your own agent
Get your home in front of millions of buyers by listing it on Zillow.
Learn how to do itSell it yourself
Take full control of how buyers see your home on Zillow by listing For Sale by Owner (FSBO).
List your homeWhat's special
Four bedroomsInviting family roomGenerous deckOutdoor kitchenSpacious floor planCustom built-insDedicated first-floor office
Zillow last checked:
Listing updated:
Listed by:
Diane L Topper 330-388-1549 dianetopper@howardhanna.com,
Howard Hanna
Bought with:
Jessica L Obert, 2012002160
Berkshire Hathaway HomeServices Professional Realty
Source: MLS Now,MLS#: 5213416
Facts & features
Interior
Bedrooms & bathrooms
- Bedrooms: 4
- Bathrooms: 3
- Full bathrooms: 2
- 1/2 bathrooms: 1
- Main level bathrooms: 1
Primary bedroom
- Description: Flooring: Wood
- Level: Second
- Dimensions: 17 x 12
Bedroom
- Description: Flooring: Wood
- Level: Second
- Dimensions: 13 x 12
Bedroom
- Description: Flooring: Wood
- Level: Second
- Dimensions: 13 x 10
Bedroom
- Description: Flooring: Carpet
- Level: Second
- Dimensions: 14 x 14
Dining room
- Description: Coffee Bar,Flooring: Wood
- Features: Fireplace
- Level: First
- Dimensions: 20 x 14
Family room
- Description: Fireplace, Built in Bookcases,Flooring: Wood
- Level: First
- Dimensions: 38 x 15
Kitchen
- Description: Coffee Bar, Island
- Level: First
- Dimensions: 26 x 11
Living room
- Description: Flooring: Carpet
- Level: First
- Dimensions: 23 x 14
Office
- Description: Flooring: Wood
- Level: First
- Dimensions: 13 x 11
Heating
- Fireplace(s), Gas
Cooling
- Central Air
Appliances
- Included: Dryer, Dishwasher, Disposal, Microwave, Range, Refrigerator, Washer
Features
- Built-in Features
- Basement: Full
- Number of fireplaces: 2
- Fireplace features: Dining Room, Family Room, Gas, Wood Burning
Interior area
- Total structure area: 2,600
- Total interior livable area: 2,600 sqft
- Finished area above ground: 2,600
Property
Parking
- Parking features: Attached, Concrete, Drain, Electricity, Garage, Garage Door Opener, Deck
- Attached garage spaces: 2
Features
- Levels: Two
- Stories: 2
- Exterior features: Other
Lot
- Size: 0.4 Acres
Details
- Parcel number: 3201872
- Lease amount: $0
Construction
Type & style
- Home type: SingleFamily
- Architectural style: Colonial
- Property subtype: Single Family Residence
Materials
- Vinyl Siding
- Roof: Asphalt,Fiberglass
Condition
- Year built: 1968
Details
- Warranty included: Yes
Utilities & green energy
- Sewer: Public Sewer
- Water: Public
Community & HOA
Community
- Security: Smoke Detector(s)
- Subdivision: Sv-Keswyke Est
HOA
- Has HOA: Yes
- Services included: Other
- HOA fee: $25 annually
- HOA name: Olde Towne Colony
Location
- Region: Hudson
Financial & listing details
- Price per square foot: $182/sqft
- Tax assessed value: $308,860
- Annual tax amount: $5,923
- Date on market: 5/27/2026
- Cumulative days on market: 112 days
- Listing agreement: Exclusive Right To Sell
Price history
| Date | Event | Price |
|---|---|---|
| 10/6/2026 | Sold | $472,000-5.4%$182/sqft |
Source: MLS Now #5213416 Report a problem | ||
| 9/16/2026 | Pending sale | $499,000$192/sqft |
Source: MLS Now #5213416 Report a problem | ||
| 8/14/2026 | Price change | $499,000-4%$192/sqft |
Source: MLS Now #5213416 Report a problem | ||
| 7/30/2026 | Price change | $519,900-4.4%$200/sqft |
Source: MLS Now #5213416 Report a problem | ||
| 7/10/2026 | Price change | $544,000-1.1%$209/sqft |
Source: MLS Now #5213416 Report a problem | ||
| 6/10/2026 | Price change | $549,900-3.5%$212/sqft |
Source: MLS Now #5213416 Report a problem | ||
| 5/27/2026 | Listed for sale | $569,900+190%$219/sqft |
Source: MLS Now #5213416 Report a problem | ||
| 8/16/2000 | Sold | $196,500+9.8%$76/sqft |
Source: Public Record Report a problem | ||
| 6/22/1993 | Sold | $179,000$69/sqft |
Source: MLS Now #620560 Report a problem | ||
Public tax history
| Year | Property taxes | Tax assessment |
|---|---|---|
| 2025 | $5,923 -2.3% | $108,100 |
| 2024 | $6,064 -1.8% | $108,100 |
| 2023 | $6,177 +25% | $108,100 +29% |
| 2022 | $4,943 +2.9% | $83,801 |
| 2021 | $4,805 | $83,801 |
| 2020 | -- | $83,801 -4% |
| 2019 | $5,702 -3.6% | $87,294 0% |
| 2018 | $5,917 +29.9% | $87,300 |
| 2017 | $4,555 | $87,300 +17.9% |
| 2016 | $4,555 | $74,020 |
| 2015 | $4,555 -0.3% | $74,020 |
| 2014 | $4,568 +4.2% | $74,020 +6.7% |
| 2013 | $4,384 -9.1% | $69,380 |
| 2012 | $4,823 +6.4% | $69,380 +0% |
| 2011 | $4,532 +4.8% | $69,374 -7.6% |
| 2010 | $4,323 | $75,069 |
| 2009 | -- | $75,069 |
| 2008 | $4,325 +2.9% | $75,069 +3% |
| 2007 | $4,203 +1.3% | $72,902 |
| 2006 | $4,148 +14.2% | $72,902 |
| 2005 | $3,632 | $72,902 +8.2% |
| 2004 | -- | $67,389 |
| 2003 | $3,730 +11.4% | $67,389 |
| 2002 | $3,348 -7.5% | $67,389 -0.3% |
| 2001 | $3,621 -0.2% | $67,565 |
| 2000 | $3,626 | $67,565 |
Find assessor info on the county website
Neighborhood: 44236
Nearby homes
- $459,6005 bd2 ba2.4k sqft223 Sunset Dr, Hudson, OH 44236Off Market
- $446,4005 bd3 ba2.4k sqft152 Keswick Dr, Hudson, OH 44236Off Market
- $434,8004 bd3 ba2k sqft211 Sunset Dr, Hudson, OH 44236Off Market
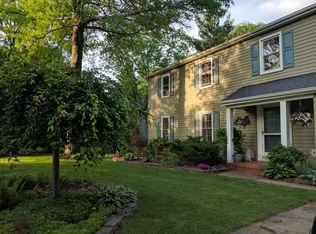
- $475,0004 bd3 ba2.2k sqft151 Keswick Dr, Hudson, OH 44236Off Market
- $426,6004 bd3 ba2.4k sqft205 Sunset Dr, Hudson, OH 44236Off Market
- $459,3004 bd3 ba2.3k sqft231 Sunset Dr, Hudson, OH 44236Off Market
- $552,5004 bd3 ba3.4k sqft151 Clairhaven Rd, Hudson, OH 44236Off Market
- $542,3004 bd3 ba3.4k sqft151 Clairhaven Dr, Hudson, OH 44236Off Market
Nearby schools
GreatSchools rating
- 9/10East Woods Elementary SchoolGrades: 3-5Distance: 1 mi
- 9/10Hudson Middle SchoolGrades: 6-8Distance: 0.9 mi
- 10/10Hudson High SchoolGrades: 9-12Distance: 1.9 mi
Schools provided by the listing agent
- District: Hudson CSD - 7708
Source: MLS Now. This data may not be complete. We recommend contacting the local school district to confirm school assignments for this home.
Get a cash offer in 3 minutes
Find out how much your home could sell for in as little as 3 minutes with a no-obligation cash offer.
Estimated market value
$472,100
Get a cash offer in 3 minutes
Find out how much your home could sell for in as little as 3 minutes with a no-obligation cash offer.
Estimated market value
$472,100
- Ohio
- Summit County
- Hudson
- 44236
- 217 Sunset Dr
