Discover this inviting ranch-style home tucked away on a quiet cul-de-sac in the desirable Midview School District. A rare bonus awaits — an impressive outbuilding perfect for woodworkers, artists, crafters, hobbyists, or the ultimate dream man cave. The outbuilding also includes an adjacent storage shed equipped with overhead lighting and a fan for added convenience. Inside, the home offers spacious room sizes and a bright, welcoming atmosphere. The family room features vaulted ceilings, a gas fireplace, and large windows that fill the space with natural light. The generously sized kitchen provides abundant cabinetry and counter space, newer countertops, sink, backsplash, faucet, and soft-close two-tone cabinetry. A large pantry adds even more storage. The kitchen opens to a roomy dinette area that can easily serve as a more formal dining space if desired. The primary bedroom includes a walk-in closet and a private bath, with updates including a double vanity and tile finishes. The main bath also features a newer vanity and toilet. Additional highlights include a large laundry room with added cabinetry the washer and dryer will also remain. A covered back deck is ideal for relaxing in the shade. Recent updates enhance peace of mind and comfort: newer flooring throughout, stainless steel kitchen appliances (2019) that remain, newer ceiling fans, an energy-efficient furnace and air conditioning, a newer hot water tank, a new garage door and opener, and a roof replaced in 2011. The washer and dryer will also remain.
This well-maintained home offers exceptional storage, thoughtful updates, and a one-of-a-kind outbuilding that sets it apart. A must-see opportunity.
Closed
$260,000
217 Syracuse Ct, Elyria, OH 44035
3beds
1,506sqft
Single Family Residence
Built in 1994
8,712 Square Feet Lot
$262,400 Zestimate®
$173/sqft
$1,751 Estimated rent
Home value
$262,400
$247,000 - $278,000
$1,751/mo
Zestimate® history
Owner options
List your home for rent
$1,751/mo
Rent Zestimate®
Find your next renter with Zillow Rental Manager. Plus, with online applications, you can quickly screen prospective tenants – for free.
$1,751/mo
Rent Zestimate®
Refinance and save
$1,707/mo
Est. payment
Refinancing to a lower rate could help reduce your monthly payments and save thousands over the life of the loan.
$1,707/mo
Est. payment
Explore your selling options
Work with a Zillow partner agent
Leverage their expertise and Zillow's premium Showcase listings to get your home seen by more buyers.
Get startedList with your own agent
Get your home in front of millions of buyers by listing it on Zillow.
Learn how to do itSell it yourself
Take full control of how buyers see your home on Zillow by listing For Sale by Owner (FSBO).
List your homeWhat's special
Gas fireplaceInviting ranch-style homeQuiet cul-de-sacSpacious room sizesBright welcoming atmosphereNewer flooring throughoutNewer ceiling fans
Zillow last checked:
Listing updated:
Listed by:
Colleen Milner 440-396-3381 colleenmilner@howardhanna.com,
Howard Hanna
Bought with:
Colleen Milner, 406610
Howard Hanna
Source: MLS Now,MLS#: 5181861Originating MLS: Lorain County Association Of REALTORS
Facts & features
Interior
Bedrooms & bathrooms
- Bedrooms: 3
- Bathrooms: 2
- Full bathrooms: 2
- Main level bathrooms: 2
- Main level bedrooms: 3
Primary bedroom
- Description: Flooring: Carpet
- Features: Walk-In Closet(s)
- Level: First
- Dimensions: 13 x 11
Bedroom
- Description: Flooring: Carpet
- Level: First
- Dimensions: 14 x 11
Bedroom
- Description: Flooring: Carpet
- Level: First
- Dimensions: 11 x 10
Dining room
- Description: Flooring: Luxury Vinyl Tile
- Level: First
- Dimensions: 11 x 11
Entry foyer
- Description: Flooring: Luxury Vinyl Tile
- Level: First
- Dimensions: 16 x 3
Family room
- Description: Flooring: Luxury Vinyl Tile
- Features: Cathedral Ceiling(s), Fireplace
- Level: First
- Dimensions: 17 x 16
Kitchen
- Description: Flooring: Luxury Vinyl Tile
- Level: First
- Dimensions: 14 x 11
Laundry
- Description: Flooring: Luxury Vinyl Tile
- Level: First
- Dimensions: 7 x 6
Heating
- Forced Air, Gas
Cooling
- Central Air
Appliances
- Included: Dishwasher, Disposal, Microwave, Range, Refrigerator
Features
- Basement: None
- Number of fireplaces: 1
- Fireplace features: Gas
Interior area
- Total structure area: 1,506
- Total interior livable area: 1,506 sqft
- Finished area above ground: 1,506
Property
Parking
- Parking features: Attached, Electricity, Garage, Garage Door Opener, Paved
- Attached garage spaces: 2
Features
- Levels: One
- Stories: 1
- Exterior features: Fire Pit
Lot
- Size: 8,712 Square Feet
- Dimensions: 70 x 125
Details
- Parcel number: 1000005102278
Construction
Type & style
- Home type: SingleFamily
- Architectural style: Ranch
- Property subtype: Single Family Residence
Materials
- Aluminum Siding
- Roof: Aluminum,Asphalt,Fiberglass
Condition
- Year built: 1994
Utilities & green energy
- Sewer: Public Sewer
- Water: Public
Community & HOA
Community
- Security: Smoke Detector(s)
- Subdivision: East Hampton Sub
HOA
- Has HOA: No
Location
- Region: Elyria
Financial & listing details
- Price per square foot: $173/sqft
- Tax assessed value: $181,150
- Annual tax amount: $2,689
- Date on market: 1/20/2026
- Cumulative days on market: 3 days
- Listing agreement: Exclusive Right To Sell
Price history
| Date | Event | Price |
|---|---|---|
| 3/25/2026 | Sold | $260,000$173/sqft |
Source: MLS Now #5181861 Report a problem | ||
| 1/20/2026 | Pending sale | $260,000$173/sqft |
Source: MLS Now #5181861 Report a problem | ||
| 1/20/2026 | Listed for sale | $260,000+71.1%$173/sqft |
Source: MLS Now #5181861 Report a problem | ||
| 6/6/2019 | Sold | $152,000-9.5%$101/sqft |
Source:  MLS Now #4079319 Report a problem MLS Now #4079319 Report a problem | ||
| 4/29/2019 | Pending sale | $167,900$111/sqft |
Source: Howard Hanna - Crocker Road #4079319 Report a problem | ||
| 4/4/2019 | Price change | $167,900-4.3%$111/sqft |
Source: Howard Hanna - Crocker Road #4079319 Report a problem | ||
| 3/21/2019 | Listed for sale | $175,500$117/sqft |
Source: Howard Hanna #4079319 Report a problem | ||
Public tax history
| Year | Property taxes | Tax assessment |
|---|---|---|
| 2024 | $2,690 +14.7% | $63,400 +24.7% |
| 2023 | $2,346 +0.3% | $50,830 |
| 2022 | $2,339 -0.3% | $50,830 |
| 2021 | $2,346 +15.5% | $50,830 +24.2% |
| 2020 | $2,031 +27.7% | $40,930 |
| 2019 | $1,590 -1.2% | $40,930 |
| 2018 | $1,610 -6.3% | $40,930 +1.1% |
| 2017 | $1,718 +0.1% | $40,490 |
| 2016 | $1,717 -0.6% | $40,490 |
| 2015 | $1,727 +2% | $40,490 +3% |
| 2014 | $1,693 -3% | $39,310 |
| 2013 | $1,746 +22.4% | $39,310 |
| 2012 | $1,426 | $39,310 |
| 2011 | -- | -- |
| 2010 | -- | -- |
| 2009 | -- | -- |
| 2008 | $1,491 -0.2% | -- |
| 2007 | $1,494 -18.7% | -- |
| 2006 | $1,837 -1.8% | -- |
| 2005 | $1,870 +3.1% | -- |
| 2004 | $1,813 +3.1% | -- |
| 2003 | $1,758 -4.3% | -- |
| 2002 | $1,836 +4.3% | -- |
| 2001 | $1,760 +5.3% | -- |
| 2000 | $1,671 | -- |
Find assessor info on the county website
Neighborhood: 44035
Nearby homes
- $255,8003 bd2 ba1.5k sqft211 Syracuse Ct, Elyria, OH 44035Off Market
- $302,3003 bd2 ba1.7k sqft223 Syracuse Ct, Elyria, OH 44035Off Market
- $263,1003 bd2 ba1.5k sqft339 Bayberry Dr, Elyria, OH 44035Off Market
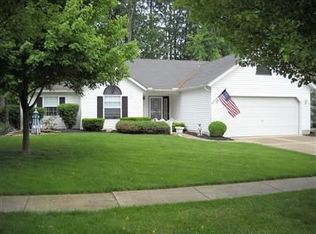
- $268,3003 bd2 ba1.5k sqft207 Syracuse Ct, Elyria, OH 44035Off Market
- $291,3003 bd1 ba1.7k sqft227 Syracuse Ct, Elyria, OH 44035Off Market
- $272,5003 bd2 ba1.4k sqft333 Bayberry Dr, Elyria, OH 44035Off Market
- $281,1003 bd2 ba2.2k sqft345 Bayberry Dr, Elyria, OH 44035Off Market
- $323,0004 bd2 ba2.5k sqft236 Syracuse Ct, Elyria, OH 44035Off Market
Nearby schools
GreatSchools rating
- NAMidview North Elementary SchoolGrades: K-2Distance: 3.5 mi
- 7/10Midview Middle SchoolGrades: 7-8Distance: 3.7 mi
- 8/10Midview High SchoolGrades: 9-12Distance: 3.4 mi
Schools provided by the listing agent
- District: Midview LSD - 4710
Source: MLS Now. This data may not be complete. We recommend contacting the local school district to confirm school assignments for this home.
Get a cash offer in 3 minutes
Find out how much your home could sell for in as little as 3 minutes with a no-obligation cash offer.
Estimated market value
$262,400
Get a cash offer in 3 minutes
Find out how much your home could sell for in as little as 3 minutes with a no-obligation cash offer.
Estimated market value
$262,400
- Ohio
- Lorain County
- Elyria
- 44035
- 217 Syracuse Ct
Nearby cities
Nearby zip codes
Other Elyria Topics
