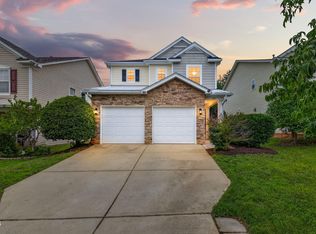
Welcome home! This charming property sits on a quiet, low-traffic cul-de-sac. Enjoy extra privacy and a peaceful setting. The deep backyard offers plenty of space to relax or play. Inside, you find formal living room and dining room for entertaining, Kitchen (all appliances convey), Laundry Room (washer and dryer convey), @nd floor primary and 2 secondary bedrooms, Seller offering a $10,000 decorating allowance towards updates. Do not miss this rare find in a prime location!
For sale
$395,000
217 Talley Ridge Dr, Holly Springs, NC 27540
3beds
1,693sqft
Single Family Residence
Built in 2004
9,583 Square Feet Lot
$387,200 Zestimate®
$233/sqft
$27/mo HOA
What's special
Quiet low-traffic cul-de-sac
- 55 days
- 918
- 86
Likely to sell faster than
Zillow last checked:
Listing updated:
Listed by:
Judy Hagopian Edwards 919-522-8846,
Pink Pineapple Realty LLC
Source: Doorify MLS,MLS#: 10185275
Facts & features
Interior
Bedrooms & bathrooms
- Bedrooms: 3
- Bathrooms: 3
- Full bathrooms: 2
- 1/2 bathrooms: 1
- Main level bathrooms: 1
Primary bedroom
- Level: Second
Bedroom 2
- Level: Second
Bedroom 3
- Level: Second
Dining room
- Level: Main
Family room
- Level: Main
Kitchen
- Level: Main
Living room
- Level: Main
Heating
- Fireplace(s), Natural Gas, None
Cooling
- Central Air, Ceiling Fan(s), Heat Pump
Appliances
- Included: Dryer, Disposal, Dishwasher, Electric Range, Electric Water Heater, Free-Standing Electric Range, Ice Maker, Microwave, Range, Refrigerator, Washer, Washer/Dryer
- Laundry: Inside, Laundry Room, Washer Hookup
Features
- Cathedral Ceiling(s), Ceiling Fan(s), Chandelier, Double Vanity, Entrance Foyer, High Ceilings, High Speed Internet, Tray Ceiling(s), Vaulted Ceiling(s), Walk-In Closet(s), Dining L, Separate Shower, Bathtub/Shower Combination, Walk-In Shower, Bathtub Only, Smooth Ceilings
- Flooring: Carpet, Laminate, Vinyl
- Windows: Blinds, Double Pane Windows
- Number of fireplaces: 1
- Fireplace features: Gas, Gas Log, Living Room, Propane, Raised Hearth
- Common walls with other units/homes: No Common Walls
Interior area
- Total structure area: 1,693
- Total interior livable area: 1,693 sqft
- Finished area above ground: 1,693
- Finished area below ground: 0
Property
Parking
- Total spaces: 2
- Parking features: Attached, Driveway, Garage Faces Front, Garage, Garage Door Opener
- Garage spaces: 2
- Has uncovered spaces: Yes
Features
- Levels: Two
- Stories: 2
- Patio & porch: Patio
- Exterior features: Rain Gutters
- Has view: Yes
- View description: Trees/Woods
Lot
- Size: 9,583 Square Feet
- Features: Back Yard, Cul-De-Sac, Few Trees, Front Yard, Landscaped, Sloped, Steep Slope, Hardwood Trees
Details
- Additional structures: Pergola
- Parcel number: 063802750260000 0304412
- Zoning: PUD
- Special conditions: Standard
Construction
Type & style
- Home type: SingleFamily
- Architectural style: Transitional
- Property subtype: Single Family Residence
Materials
- Brick Veneer, Vinyl Siding
- Foundation: Slab
- Roof: Shingle
Condition
- New construction: No
- Year built: 2004
Utilities & green energy
- Sewer: Public Sewer
- Water: Public
- Utilities for property: Electricity Connected, Phone Available
Community & HOA
Community
- Features: Playground, Pool
- Security: Carbon Monoxide Detector(s), Smoke Detector(s)
- Subdivision: Braxton Village
HOA
- Has HOA: Yes
- Amenities included: Playground, Pool
- Services included: Road Maintenance
- HOA fee: $80 quarterly
- HOA name: CAS
- HOA phone: 919-263-3883
Location
- Region: Holly Springs
Financial & listing details
- Price per square foot: $233/sqft
- Tax assessed value: $359,007
- Annual tax amount: $3,109
- Date on market: 8/8/2026
- Listing agreement: Exclusive Right To Sell
- Listing terms: Cash,Conventional,FHA
- Road surface type: Asphalt
Estimated market value
$387,200
$368,000 - $407,000
$2,111/mo
Price history
| Date | Event | Price |
|---|---|---|
| 8/8/2026 | Listed for sale | $395,000+127%$233/sqft |
Source:  Doorify MLS #10185275 Report a problem Doorify MLS #10185275 Report a problem | ||
| 4/30/2013 | Sold | $174,000-3.3%$103/sqft |
Source: Public Record Report a problem | ||
| 2/13/2013 | Listed for sale | $179,900$106/sqft |
Source: L and F/Fonville Morisey Realty #1873708 Report a problem | ||
| 12/6/2012 | Listing removed | $179,900$106/sqft |
Source: L and F/Fonville Morisey Realty #1831553 Report a problem | ||
| 4/18/2012 | Listed for sale | $179,900$106/sqft |
Source: L and F/Fonville Morisey Realty #1831553 Report a problem | ||
Public tax history
| Year | Property taxes | Tax assessment |
|---|---|---|
| 2025 | $3,110 +0.4% | $359,007 |
| 2024 | $3,097 +21.9% | $359,007 +53.7% |
| 2023 | $2,540 +3.6% | $233,601 |
| 2022 | $2,452 +1.9% | $233,601 |
| 2021 | $2,406 | $233,601 |
| 2020 | $2,406 +6.5% | $233,601 +25.5% |
| 2019 | $2,259 | $186,081 |
| 2018 | $2,259 +14.7% | $186,081 |
| 2017 | $1,969 +1.4% | $186,081 |
| 2016 | $1,942 +4.8% | $186,081 +6.5% |
| 2015 | $1,854 | $174,721 |
| 2014 | -- | $174,721 |
| 2013 | -- | $174,721 |
| 2012 | -- | $174,721 |
| 2011 | -- | $174,721 |
| 2010 | -- | $174,721 |
| 2009 | -- | $174,721 |
| 2008 | -- | -- |
| 2007 | -- | -- |
| 2006 | -- | -- |
| 2005 | -- | -- |
| 2004 | -- | -- |
Find assessor info on the county website
Monthly payment
Est. payment
Payment breakdown
Explore the cost of this home by adjusting the details. Changes won't be saved.Climate risks
Neighborhood: Holly Glen
Nearby schools
Schools provided by the listing agent
- Elementary: Wake - Holly Grove Elementary
- Middle: Wake - Holly Grove Middle School
- High: Wake - Holly Springs High
Source: Doorify MLS. This data may not be complete. We recommend contacting the local school district to confirm school assignments for this home.
- $425,600-- bd2 ba1.9k sqft213 Talley Ridge Dr, Holly Springs, NC 27540Off Market
- $478,5004 bd3 ba2.7k sqft221 Talley Ridge Dr, Holly Springs, NC 27540Off Market
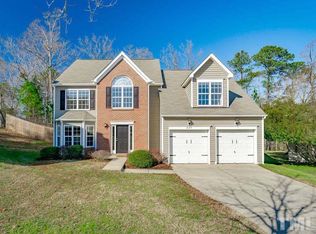
- $392,5003 bd3 ba1.9k sqft224 Talley Ridge Dr, Holly Springs, NC 27540Off Market

- $--3 bd2 ba1.9k sqft282 Talley Ridge Dr #20, Holly Springs, NC 27540Off Market
Similar homes
- $380,0003 bd2 ba1.3k sqft412 Holly Thorn Trce, Holly Springs, NC 27540For Sale
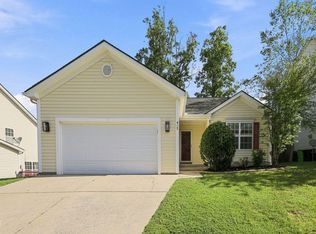
 MLS ID #10192387, Cristina Havens. Doorify MLS
 - $425,0003 bd3 ba1.7k sqft341 Stone Hedge Ct, Holly Springs, NC 27540For Sale
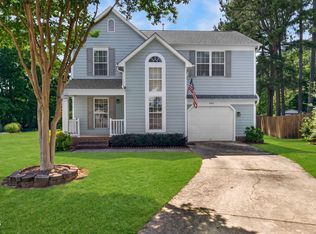 MLS ID #10190623, Mary Kromenhoek. Doorify MLS
 - $440,0003 bd3 ba1.8k sqft105 Thornton Green Pl, Holly Springs, NC 27540For Sale
 MLS ID #10189227, Bernadette Schroder. Doorify MLS
 - $413,9003 bd3 ba1.7k sqft305 Palmdale Ct, Holly Springs, NC 27540For Sale
 MLS ID #10185765, Adam Noe. Doorify MLS
 - $429,9003 bd3 ba1.7k sqft304 Stone Hedge Ct, Holly Springs, NC 27540For SaleMLS ID #10171917, Susan Poythress Forte. Doorify MLS
- $425,0003 bd3 ba2k sqft209 Arctic Ridge Way, Holly Springs, NC 27540For SaleMLS ID #10191416, Sherry Lockhart. Doorify MLS
- $505,0003 bd2 ba1.9k sqft109 Bottle Neck Trl, Holly Springs, NC 27540For SaleMLS ID #10195023, Diane Kleckner. Doorify MLS
- $339,0003 bd3 ba1.4k sqft109 Danesway Dr, Holly Springs, NC 27540For SaleMLS ID #10188902, Ashley Byars. Doorify MLS
- $395,0003 bd3 ba1.9k sqft105 Huckleberry Ct, Willow Spring, NC 27592For SaleMLS ID #10195357, LIZBETH Vicente Moreno. Doorify MLS
- $375,0003 bd2 ba1.6k sqft256 Cokesbury Park Ln, Fuquay Varina, NC 27526For SaleMLS ID #10187444, Bonnie Brewer. Doorify MLS
- $500,0003 bd3 ba2.2k sqft101 Amacord Way, Holly Springs, NC 27540For SaleMLS ID #10192505, Amy Huller. Doorify MLS
- $389,0003 bd2 ba1.6k sqft2129 Maizefield Ln, Fuquay Varina, NC 27526For SaleMLS ID #10185233, Don Gomez. Doorify MLS
- $425,0003 bd3 ba1.6k sqft4809 Frankie Rd, Fuquay Varina, NC 27526For SaleMLS ID #10183819, Brian Brenner. Doorify MLS
- $392,0003 bd3 ba2.2k sqft127 Paige Stone Way, Angier, NC 27501For SaleMLS ID #10191918, Tracy Benton. Doorify MLS
- $380,0003 bd2 ba1.5k sqft34 Overby Ct, Fuquay Varina, NC 27526For SaleMLS ID #10186846, Brittney Lee. Doorify MLS
- $407,5003 bd2 ba1.6k sqft101 Autumn Crest Ln, Fuquay Varina, NC 27526For SaleMLS ID #10186365, Linda Trevor. Doorify MLS
- $445,0003 bd3 ba1.8k sqft40 Fox Chapel Ln, Pittsboro, NC 27312For SaleMLS ID #10196351, Jill Anderson. Doorify MLS
- $399,0003 bd2 ba1.6k sqft326 Wagon Trl, Willow Spring, NC 27592For SaleMLS ID #10193293, William Maliszewski. Doorify MLS
- $450,0003 bd3 ba1.8k sqft1124 Silky Dogwood Trl, Apex, NC 27502For SaleMLS ID #10192180, Neil Tashman. Doorify MLS
- $375,0003 bd2 ba1.5k sqft1101 Tyler Farms Drive, Raleigh, NC 27603For Sale
 MLS ID #100599288, Jason Walters Real Estate Team, EXP Realty LLC - C. Hive MLS
