Welcome to your dream home in Kennesaw! This stunningly renovated property is a one of a kind home able to accommodate for today's multi-generational families with modernized spaces for each generation or the savvy homebuyer wanting to maximize the utility of a basement apartment. This spacious home delivers enough room for the entire family with a master on the main, three sizable bedrooms upstairs connected by a walkway overlooking the living room, and two additional bedroom in the basement with exterior access. The flooring has been completely renovated with new hardwood in all main floor common areas, new carpets in the bedrooms, and luxury flooring in the basement. The basement has be completely finished and updated with a new full kitchen, which is perfect for the college students or an apartment to generate income. The home features two beautifully finished kitchens with all new cabinets and quartz countertops, brand new stainless steel appliances, and stylish finishes. There are three and a half renovated bathrooms, each with new large tile flooring, all new plumbing, new fixtures, and defog mirrors. You can enjoy the hot water in the free standing tub in the master bathroom supplied by the brand new water heater for a warm and relaxing spa feel. Freshly painted inside and out, this home radiates warmth and sophistication, enhanced by brand new lighting fixtures. All appliances will stay with the house, both kitchen sets including the laundry washer and dryer. The house's exterior has been completed refreshed for maximum curb appeal featuring a spacious new deck for entertaining and enjoying the outdoors. Living in Kennesaw will mean embracing a vibrant community and lifestyle with suburban charm. The home has easy access to Kennesaw Mountain National Battlefield Park, where hiking and scenic views await. The area also boasts excellent schools, a variety of dining and shopping options, and family-friendly parks, making it an ideal place to call home. And the icing on the cake is the close proximity to Kennesaw State University. Don’t miss the chance to make this exquisite property your own, it's a perfect blend of style, functionality, and modern living in the heart of Kennesaw!
Closed
$570,000
217 Tennis Court Ln NW, Kennesaw, GA 30144
6beds
4,566sqft
Single Family Residence, Residential
Built in 1991
9,173 Square Feet Lot
$559,000 Zestimate®
$125/sqft
$3,318 Estimated rent
Home value
$559,000
$514,000 - $604,000
$3,318/mo
Zestimate® history
Owner options
List your home for rent
$3,318/mo
Rent Zestimate®
Find your next renter with Zillow Rental Manager. Plus, with online applications, you can quickly screen prospective tenants – for free.
$3,318/mo
Rent Zestimate®
Refinance and save
$3,409/mo
Est. payment
Refinancing to a lower rate could help reduce your monthly payments and save thousands over the life of the loan.
$3,409/mo
Est. payment
Explore your selling options
Work with a Zillow partner agent
Leverage their expertise and Zillow's premium Showcase listings to get your home seen by more buyers.
Get startedList with your own agent
Get your home in front of millions of buyers by listing it on Zillow.
Learn how to do itSell it yourself
Take full control of how buyers see your home on Zillow by listing For Sale by Owner (FSBO).
List your homeWhat's special
Spacious new deckBrand new lighting fixturesNew plumbingBrand new water heaterDefog mirrorsLuxury flooringNew cabinets
Zillow last checked:
Listing updated:
Listed by:
Quenton Smith,
Keller Williams Premier
Bought with:
Julia Brown, 371365
Berkshire Hathaway HomeServices Georgia Properties
Source: FMLS GA,MLS#: 7473559
Facts & features
Interior
Bedrooms & bathrooms
- Bedrooms: 6
- Bathrooms: 4
- Full bathrooms: 3
- 1/2 bathrooms: 1
- Main level bathrooms: 1
- Main level bedrooms: 1
Rooms
- Room types: Basement
Primary bedroom
- Features: Master on Main
- Level: Master on Main
Bedroom
- Features: Master on Main
Primary bathroom
- Features: Double Vanity, Soaking Tub
Dining room
- Features: Great Room, Separate Dining Room
Kitchen
- Features: Breakfast Bar, Cabinets White, Eat-in Kitchen, Pantry, Second Kitchen
Heating
- Central
Cooling
- Central Air
Appliances
- Included: Dishwasher, Dryer
- Laundry: Laundry Closet
Features
- Entrance Foyer, Recessed Lighting, Tray Ceiling(s)
- Flooring: Carpet, Luxury Vinyl, Wood
- Windows: None
- Basement: Finished,Finished Bath,Full,Interior Entry,Walk-Out Access
- Number of fireplaces: 1
- Fireplace features: Brick
- Common walls with other units/homes: No Common Walls
Interior area
- Total structure area: 4,566
- Total interior livable area: 4,566 sqft
- Finished area above ground: 3,108
- Finished area below ground: 1,458
Property
Parking
- Total spaces: 2
- Parking features: Garage
- Garage spaces: 2
Accessibility
- Accessibility features: None
Features
- Levels: Three Or More
- Patio & porch: Deck
- Pool features: None
- Spa features: Community
- Fencing: Back Yard
- Has view: Yes
- View description: Neighborhood
- Waterfront features: None
- Body of water: None
Lot
- Size: 9,173 Square Feet
- Features: Back Yard, Front Yard, Landscaped
Details
- Additional structures: None
- Parcel number: 20012301190
- Other equipment: None
- Horse amenities: None
Construction
Type & style
- Home type: SingleFamily
- Architectural style: Other
- Property subtype: Single Family Residence, Residential
Materials
- Stucco
- Roof: Shingle
Condition
- Updated/Remodeled
- New construction: No
- Year built: 1991
Utilities & green energy
- Electric: 220 Volts
- Sewer: Public Sewer
- Water: Public
- Utilities for property: Electricity Available, Natural Gas Available, Sewer Available, Water Available
Green energy
- Energy efficient items: None
- Energy generation: None
Community & HOA
Community
- Features: Clubhouse, Pool, Tennis Court(s)
- Security: Smoke Detector(s)
- Subdivision: Blue Springs
HOA
- Has HOA: No
Location
- Region: Kennesaw
Financial & listing details
- Price per square foot: $125/sqft
- Tax assessed value: $436,600
- Annual tax amount: $834
- Date on market: 10/17/2024
- Cumulative days on market: 29 days
- Electric utility on property: Yes
- Road surface type: Asphalt
Price history
| Date | Event | Price |
|---|---|---|
| 1/7/2025 | Sold | $570,000-0.9%$125/sqft |
Source:  FMLS GA #7473559 Report a problem FMLS GA #7473559 Report a problem | ||
| 11/16/2024 | Pending sale | $575,000$126/sqft |
Source: FMLS GA #7473559 Report a problem | ||
| 10/18/2024 | Listed for sale | $575,000+94.9%$126/sqft |
Source: FMLS GA #7473559 Report a problem | ||
| 7/19/2024 | Sold | $295,000$65/sqft |
Source: Public Record Report a problem | ||
Public tax history
| Year | Property taxes | Tax assessment |
|---|---|---|
| 2024 | $1,040 | $174,640 |
| 2023 | -- | $174,640 +27.6% |
| 2022 | $927 +11.6% | $136,876 +30.8% |
| 2021 | $831 +1.8% | $104,664 +4.8% |
| 2020 | $817 +1.5% | $99,864 +4.3% |
| 2019 | $804 +6% | $95,756 +18.8% |
| 2018 | $759 -40.2% | $80,572 |
| 2017 | $1,270 +148.5% | $80,572 +23.3% |
| 2016 | $511 -17.4% | $65,348 |
| 2015 | $619 -2.2% | $65,348 |
| 2014 | $633 +5.6% | $65,348 +7.1% |
| 2013 | $599 -2.1% | $61,016 |
| 2012 | $612 -13.7% | $61,016 -12% |
| 2011 | $710 +8.2% | $69,344 -12.2% |
| 2010 | $656 -43.8% | $78,956 |
| 2009 | $1,167 -49.1% | $78,956 |
| 2006 | $2,295 -0.8% | $78,956 |
| 2005 | $2,314 +10% | $78,956 +10.9% |
| 2004 | $2,104 -0.2% | $71,224 |
| 2003 | $2,109 -0.2% | $71,224 |
| 2002 | $2,114 -7.2% | $71,224 |
| 2001 | $2,278 -0.6% | $71,224 |
| 2000 | $2,292 | $71,224 |
Find assessor info on the county website
Neighborhood: 30144
Nearby homes
- $392,5003 bd3 ba1.9k sqft219 Tennis Court Ln NW, Kennesaw, GA 30144Sold
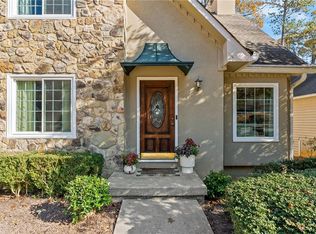
- $415,1003 bd2 ba2.2k sqft215 Tennis Court Ln NW, Kennesaw, GA 30144Off Market
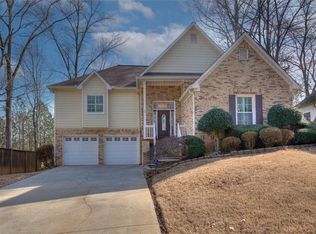
- $399,8004 bd3 ba2.6k sqft213 Tennis Court Ln NW, Kennesaw, GA 30144Off Market
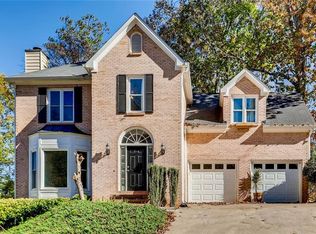
- $433,1005 bd3 ba3.7k sqft221 Tennis Court Ln NW, Kennesaw, GA 30144Off Market
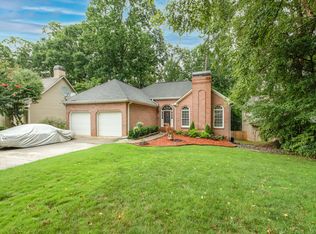
- $2,5704 bd3 ba2.4k sqft3567 Butler Springs Trce NW, Kennesaw, GA 30144For Rent
- $399,4004 bd2 ba2.6k sqft3569 Butler Springs Trce NW, Kennesaw, GA 30144Off Market
- $383,7004 bd2 ba1.9k sqft3565 Butler Springs Trce NW, Kennesaw, GA 30144Off Market
- $405,0004 bd3 ba2.7k sqft214 Tennis Court Ln NW, Kennesaw, GA 30144Off Market
Nearby schools
GreatSchools rating
- 7/10Lewis Elementary SchoolGrades: PK-5Distance: 1.6 mi
- 5/10Awtrey Middle SchoolGrades: 6-8Distance: 1.1 mi
- 8/10Allatoona High SchoolGrades: 9-12Distance: 4.3 mi
Schools provided by the listing agent
- Elementary: Lewis - Cobb
- Middle: Awtrey
- High: Allatoona
Source: FMLS GA. This data may not be complete. We recommend contacting the local school district to confirm school assignments for this home.
Get a cash offer in 3 minutes
Find out how much your home could sell for in as little as 3 minutes with a no-obligation cash offer.
Estimated market value
$559,000
Get a cash offer in 3 minutes
Find out how much your home could sell for in as little as 3 minutes with a no-obligation cash offer.
Estimated market value
$559,000
- Georgia
- Cobb County
- Kennesaw
- 30144
- 217 Tennis Court Ln NW
Nearby cities
Nearby zip codes
Other Kennesaw Topics
