New Construction! This beautifully designed 3-bedroom, 3-bath home features an open concept floor plan that seamlessly connects the gourmet kitchen, dining, and living areas, creating a bright and welcoming space ideal for entertaining and everyday living. The primary bedroom is conveniently located downstairs and includes a spacious walk-in closet and a luxurious en-suite with a walk-in shower, offering a private and comfortable retreat. A large upstairs loft with a full bathroom provides flexible space for a guest suite, media room, or additional living area. Completing the home are a dedicated study, perfect for remote work or quiet reading, and a sunroom that brings in natural light and adds a relaxing space to enjoy the outdoors from inside—all combining comfort, functionality, and modern elegance. *SAMPLE PHOTOS Actual homes as constructed may not contain the features and layouts depicted and may vary from image(s).
Closed
$399,020
217 THORNBERRY Way, Palm Coast, FL 32164
3beds
2,400sqft
Single Family Residence
Built in 2025
6,098 Square Feet Lot
$404,900 Zestimate®
$166/sqft
$2,671 Estimated rent
Home value
$404,900
$368,000 - $445,000
$2,671/mo
Zestimate® history
Owner options
List your home for rent
$2,671/mo
Rent Zestimate®
Find your next renter with Zillow Rental Manager. Plus, with online applications, you can quickly screen prospective tenants – for free.
$2,671/mo
Rent Zestimate®
Refinance and save
$3,383/mo
Est. payment
Refinancing to a lower rate could help reduce your monthly payments and save thousands over the life of the loan.
$3,383/mo
Est. payment
Explore your selling options
Work with a Zillow partner agent
Leverage their expertise and Zillow's premium Showcase listings to get your home seen by more buyers.
Get startedList with your own agent
Get your home in front of millions of buyers by listing it on Zillow.
Learn how to do itSell it yourself
Take full control of how buyers see your home on Zillow by listing For Sale by Owner (FSBO).
List your homeWhat's special
Guest suiteModern eleganceFlexible spaceRemote workDedicated studyMedia roomOpen concept floor plan
Zillow last checked:
Listing updated:
Listed by:
STEPHANIE MORALES LLC 407-399-2055,
AXEN REALTY LLC 623-624-9685
Source: realMLS,MLS#: 2089710
Facts & features
Interior
Bedrooms & bathrooms
- Bedrooms: 3
- Bathrooms: 3
- Full bathrooms: 3
Primary bedroom
- Level: First
Bedroom 2
- Level: First
Bedroom 3
- Level: First
Primary bathroom
- Level: First
Bathroom 2
- Level: First
Bathroom 3
- Level: Second
Bonus room
- Level: Second
Dining room
- Level: First
Great room
- Level: First
Kitchen
- Level: First
Laundry
- Level: First
Office
- Level: First
Heating
- Central
Cooling
- Central Air
Appliances
- Included: Dishwasher, Disposal, Dryer, Electric Range, Microwave, Refrigerator, Washer
- Laundry: In Unit
Features
- Entrance Foyer, Kitchen Island, Open Floorplan, Pantry, Primary Bathroom - Shower No Tub, Split Bedrooms, Walk-In Closet(s), Other
Interior area
- Total structure area: 2,800
- Total interior livable area: 2,400 sqft
Property
Parking
- Total spaces: 2
- Parking features: Attached, Garage
- Attached garage spaces: 2
Features
- Levels: One
- Stories: 2
- Patio & porch: Covered, Patio
Lot
- Size: 6,098 Square Feet
- Features: Sprinklers In Front, Sprinklers In Rear
Details
- Parcel number: 0512312755000001260
Construction
Type & style
- Home type: SingleFamily
- Architectural style: Ranch
- Property subtype: Single Family Residence
Materials
- Other, Block, Composition Siding, Frame
- Roof: Shingle
Condition
- Under Construction
- New construction: Yes
- Year built: 2025
Utilities & green energy
- Sewer: Public Sewer
- Water: Public
- Utilities for property: Cable Available, Electricity Available, Sewer Available, Water Available
Community & HOA
Community
- Security: Smoke Detector(s)
- Subdivision: The Gables at Town Center
HOA
- Has HOA: Yes
- HOA fee: $650 annually
Location
- Region: Palm Coast
Financial & listing details
- Price per square foot: $166/sqft
- Tax assessed value: $56,500
- Annual tax amount: $1,388
- Date on market: 5/27/2025
- Listing terms: Cash,Conventional,FHA,VA Loan
Price history
| Date | Event | Price |
|---|---|---|
| 3/31/2026 | Sold | $399,020-3.2%$166/sqft |
Source:  realMLS #2089710 Report a problem realMLS #2089710 Report a problem | ||
| 3/23/2026 | Pending sale | $412,222-0.7%$172/sqft |
Source: realMLS #2089710 Report a problem | ||
| 3/22/2026 | Price change | $415,222-0.1%$173/sqft |
Source:  Richmond Homes Report a problem Richmond Homes Report a problem | ||
| 3/17/2026 | Price change | $415,722+0.8%$173/sqft |
Source: Richmond Homes Report a problem | ||
| 3/10/2026 | Price change | $412,222+0.2%$172/sqft |
Source: Richmond Homes Report a problem | ||
| 3/4/2026 | Price change | $411,222+0.2%$171/sqft |
Source: Richmond Homes Report a problem | ||
| 2/27/2026 | Price change | $410,222-0.1%$171/sqft |
Source: Richmond Homes Report a problem | ||
| 2/19/2026 | Price change | $410,777-1.2%$171/sqft |
Source: Richmond Homes Report a problem | ||
| 2/11/2026 | Price change | $415,777-1.4%$173/sqft |
Source: Richmond Homes Report a problem | ||
| 1/27/2026 | Price change | $421,777+1.4%$176/sqft |
Source: Richmond Homes Report a problem | ||
| 1/10/2026 | Price change | $415,777+0.5%$173/sqft |
Source: Richmond Homes Report a problem | ||
| 12/19/2025 | Price change | $413,777-1.2%$172/sqft |
Source: Richmond Homes Report a problem | ||
| 12/10/2025 | Price change | $418,777-1.4%$174/sqft |
Source: Richmond Homes Report a problem | ||
| 11/18/2025 | Price change | $424,777-13.4%$177/sqft |
Source: Richmond Homes Report a problem | ||
| 11/14/2025 | Price change | $490,777+13.7%$204/sqft |
Source:  Stellar MLS #S5128505 Report a problem Stellar MLS #S5128505 Report a problem | ||
| 11/12/2025 | Price change | $431,777-12%$180/sqft |
Source: Richmond Homes Report a problem | ||
| 6/21/2025 | Price change | $490,777-1.4%$204/sqft |
Source: Richmond Homes Report a problem | ||
| 6/13/2025 | Price change | $497,777-1%$207/sqft |
Source: Richmond Homes Report a problem | ||
| 5/2/2025 | Listed for sale | $502,777$209/sqft |
Source: Richmond Homes Report a problem | ||
Public tax history
| Year | Property taxes | Tax assessment |
|---|---|---|
| 2024 | $1,388 -12.1% | $34,100 -32.5% |
| 2023 | $1,579 +28% | $50,500 +62.9% |
| 2022 | $1,233 | $31,000 |
Find assessor info on the county website
Neighborhood: 32164
Nearby homes
- $377,9975 bd3 ba2.2k sqft219 Thornberry Way, Palm Coast, FL 32164Pending
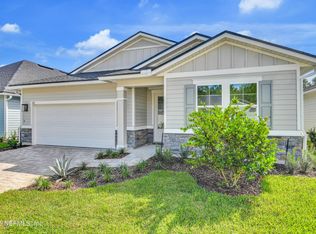
- $418,3004 bd3 ba2.4k sqft215 Thornberry Way, Palm Coast, FL 32164Sold

- $382,0004 bd2 ba1.9k sqft221 Thornberry Way, Palm Coast, FL 32164Sold
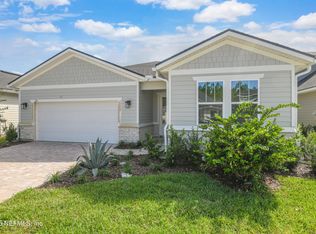
- $447,6484 bd2 ba1.9k sqft216 Thornberry Way, Palm Coast, FL 32164Sold
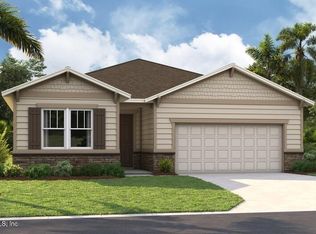
- $56,5006,250 Square Feet213 Thornberry Way, Palm Coast, FL 32164Off Market
- $377,9975 bd3 ba2.2k sqft218 Thornberry Way, Palm Coast, FL 32164New Construction
- $333,1454 bd2 ba1.8k sqft214 Thornberry Way, Palm Coast, FL 32164Sold
- $405,3314 bd3 ba2.4k sqft223 Thornberry Way, Palm Coast, FL 32164Sold
Nearby schools
GreatSchools rating
- 5/10Bunnell Elementary SchoolGrades: PK-5Distance: 3.2 mi
- 5/10Buddy Taylor Middle SchoolGrades: 6-8Distance: 2.6 mi
- 4/10Flagler-Palm Coast High SchoolGrades: 9-12Distance: 1.1 mi
Get a cash offer in 3 minutes
Find out how much your home could sell for in as little as 3 minutes with a no-obligation cash offer.
Estimated market value
$404,900
Get a cash offer in 3 minutes
Find out how much your home could sell for in as little as 3 minutes with a no-obligation cash offer.
Estimated market value
$404,900
- Florida
- Flagler County
- Palm Coast
- 32164
- 217 THORNBERRY Way
Nearby cities
Nearby zip codes
Other Palm Coast Topics
