Charming 4-bedroom, 2-bathroom home nestled in a serene neighborhood. This property boasts a spacious 2-car garage, perfect for storing vehicles or outdoor equipment. The cozy basement provides additional living space, along with 2 beds and 1 baths and a woodburning fireplace. Enjoy relaxing evenings in the inviting hot tub or entertaining guests in the expansive backyard, ideal for gatherings and outdoor activities; while the deck offers a tranquil spot to unwind and enjoy the outdoors.
Sold for $250,000
$250,000
217 Trailridge Rd, Norfolk, NE 68701
4beds
2baths
768sqft
Single Family Residence
Built in 1979
0.48 Acres Lot
$272,400 Zestimate®
$326/sqft
$1,630 Estimated rent
Home value
$272,400
$259,000 - $286,000
$1,630/mo
Zestimate® history
Owner options
List your home for rent
$1,630/mo
Rent Zestimate®
Find your next renter with Zillow Rental Manager. Plus, with online applications, you can quickly screen prospective tenants – for free.
$1,630/mo
Rent Zestimate®
Refinance and save
$1,767/mo
Est. payment
Refinancing to a lower rate could help reduce your monthly payments and save thousands over the life of the loan.
$1,767/mo
Est. payment
Explore your selling options
Work with a Zillow partner agent
Leverage their expertise and Zillow's premium Showcase listings to get your home seen by more buyers.
Get startedList with your own agent
Get your home in front of millions of buyers by listing it on Zillow.
Learn how to do itSell it yourself
Take full control of how buyers see your home on Zillow by listing For Sale by Owner (FSBO).
List your homeWhat's special
Zillow last checked:
Listing updated:
Listed by:
Yariadna Bernal,
Elite Realty
Bought with:
Shalle Wolff
Real Estate Solutions Team
Source: Norfolk BOR,MLS#: 240224
Facts & features
Interior
Bedrooms & bathrooms
- Bedrooms: 4
- Bathrooms: 2
- Main level bathrooms: 1
- Main level bedrooms: 2
Primary bedroom
- Level: Main
- Area: 134.31
- Dimensions: 11.1 x 12.1
Bedroom 2
- Level: Main
- Area: 95.03
- Dimensions: 9.4 x 10.11
Bedroom 3
- Level: Basement
- Area: 84.46
- Dimensions: 8.2 x 10.3
Bedroom 4
- Level: Basement
- Area: 67.1
- Dimensions: 6.1 x 11
Dining room
- Level: Main
- Area: 96.56
- Dimensions: 13.6 x 7.1
Family room
- Features: Carpet
- Level: Basement
- Area: 265.44
- Dimensions: 11.2 x 23.7
Kitchen
- Level: Main
- Area: 77.9
- Dimensions: 9.5 x 8.2
Living room
- Level: Main
- Area: 239.04
- Dimensions: 16.6 x 14.4
Cooling
- Elec Forced Air, Central Air
Appliances
- Included: Electric Range, Gas Range, Dishwasher, Disposal, Refrigerator, Microwave, Range Hood, Water Softener Owned, Electric Water Heater, 50 Gal plus Water Heater
- Laundry: In Basement, Electric
Features
- Windows: Partial Window Converings
- Basement: Finished
- Number of fireplaces: 1
- Fireplace features: One, Wood Burning, Family Room
Interior area
- Total structure area: 768
- Total interior livable area: 768 sqft
- Finished area above ground: 768
Property
Parking
- Total spaces: 2
- Parking features: Attached, Garage Door Opener
- Attached garage spaces: 2
Features
- Levels: Split Foyer
- Patio & porch: Deck
- Exterior features: Rain Gutters
- Has spa: Yes
- Spa features: Heated
- Fencing: Chain Link
- Waterfront features: None
Lot
- Size: 0.48 Acres
- Features: Auto Sprinkler, Established Yard, Landscaping (Fair)
Details
- Additional structures: Storage Shed
- Parcel number: 5604169
Construction
Type & style
- Home type: SingleFamily
- Property subtype: Single Family Residence
Materials
- Frame, Brick, Vinyl Siding, Cement Board
- Roof: Comp/Shingle
Condition
- 41-60 Yrs
- New construction: No
- Year built: 1979
Utilities & green energy
- Sewer: Public Sewer
- Water: Public
- Utilities for property: Electricity Connected
Community & HOA
Community
- Security: Smoke Detector(s), Security System, Carbon Monoxide Detector(s)
Location
- Region: Norfolk
Financial & listing details
- Price per square foot: $326/sqft
- Tax assessed value: $199,795
- Annual tax amount: $2,891
- Price range: $250K - $250K
- Date on market: 4/10/2024
- Cumulative days on market: 20 days
- Electric utility on property: Yes
- Road surface type: Paved
Price history
| Date | Event | Price |
|---|---|---|
| 6/13/2024 | Sold | $250,000-5.7%$326/sqft |
Source: Norfolk BOR #240224 Report a problem | ||
| 4/30/2024 | Pending sale | $265,000$345/sqft |
Source: Norfolk BOR #240224 Report a problem | ||
| 4/22/2024 | Price change | $265,000-1.9%$345/sqft |
Source: Norfolk BOR #240224 Report a problem | ||
| 4/10/2024 | Price change | $270,000-2%$352/sqft |
Source: Norfolk BOR #240224 Report a problem | ||
| 4/8/2024 | Price change | $275,500-1.6%$359/sqft |
Source: Owner Report a problem | ||
| 4/6/2024 | Listed for sale | $280,000+107.4%$365/sqft |
Source: Owner Report a problem | ||
| 3/20/2017 | Sold | $135,000$176/sqft |
Source: Public Record Report a problem | ||
Public tax history
| Year | Property taxes | Tax assessment |
|---|---|---|
| 2025 | $2,261 +2.2% | $199,795 +9% |
| 2024 | $2,212 -23.5% | $183,230 +8% |
| 2023 | $2,891 +10.5% | $169,655 +16.2% |
| 2022 | $2,616 +1% | $145,945 +2.2% |
| 2021 | $2,590 -8% | $142,785 -0.7% |
| 2020 | $2,815 +14.4% | $143,830 +17.6% |
| 2018 | $2,461 +12% | $122,315 +7.5% |
| 2017 | $2,196 +5.3% | $113,775 |
| 2016 | $2,085 +4.3% | -- |
| 2015 | $1,999 -4.2% | $106,590 |
| 2014 | $2,086 | $106,590 +5.9% |
| 2013 | -- | $100,625 |
| 2012 | -- | $100,625 +11.9% |
| 2011 | -- | $89,935 +6.2% |
| 2010 | -- | $84,665 |
| 2009 | -- | $84,665 |
Find assessor info on the county website
Neighborhood: 68701
Nearby homes
- $224,5003 bd2 ba1.9k sqft1904 N Eastwood St, Norfolk, NE 68701Sold
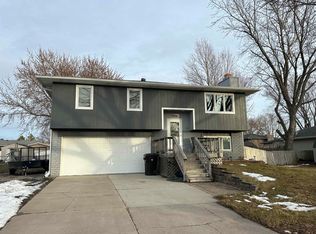
- $250,0003 bd2 ba906 sqft1906 N Eastwood St, Norfolk, NE 68701Sold

- $252,600-- bd1 ba1.1k sqft501 Meadow Ln, Norfolk, NE 68701Off Market
- $168,0001 bd2 ba818 sqft503 Meadow Ln, Norfolk, NE 68701Off Market
- $233,7002 bd1 ba906 sqft1908 N Eastwood St, Norfolk, NE 68701Off Market
- $243,1003 bd2 ba2.4k sqft505 Meadow Ln, Norfolk, NE 68701Off Market
- $230,9003 bd2 ba1.4k sqft1905 N Eastwood St, Norfolk, NE 68701Off Market
- $200,0003 bd1 ba1.5k sqft122 Applewood Dr, Norfolk, NE 68701Off Market
Nearby schools
GreatSchools rating
- 3/10Woodland Park Elementary SchoolGrades: PK-4Distance: 0.1 mi
- 4/10Norfolk Junior High SchoolGrades: 7-8Distance: 3.9 mi
- 3/10Norfolk Senior High SchoolGrades: 9-12Distance: 3.5 mi


Get pre-qualified for a loan
At Zillow Home Loans, we can pre-qualify you in as little as 5 minutes with no impact to your credit score.An equal housing lender. NMLS #10287.
- Nebraska
- Stanton County
- Norfolk
- 68701
- 217 Trailridge Rd
