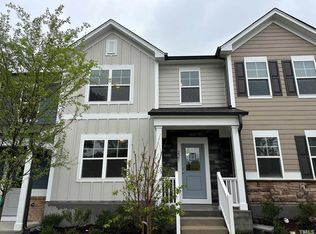
The space, the style, the location, the vibe it's all here. Come get your keys. This one is not playing games. This Parker Station townhome is fresh, polished, and move-in ready and it's positioned directly across from green space, so instead of staring into someone else's front door, you get an open, breathable view that actually makes coming home feel good. Small detail, big difference. The main level hits immediately. Wide plank LVP flooring flows through the open living, dining, and kitchen areas in one connected, bright, effortlessly stylish sweep. And the kitchen? The kitchen is the moment. Granite countertops, stainless steel appliances, gas cooking, subway tile backsplash, recessed lighting, pendant lighting, and a large island that ties the whole space together perfectly. Cook, host, meal prep, or just look good standing in it this kitchen delivers either way. Hardwood stairs bring you up to a bedroom level that actually delivers on the promise. The primary suite is giving everything soaking tub, tiled walk-in shower, dual-sink vanity, and a walk-in closet. Two additional bedrooms flex however your life needs right now: home office, guest room, creative space, you name it. Washer and dryer included upstairs because adulting should at least be convenient. Two-car garage, plush upstairs carpet, tiled bathroom floors, modern lighting, and neutral finishes that make styling this place stupidly easy. Parker Station keeps you close to downtown Fuquay-Varina, great dining, shopping, parks, and easy access back toward Raleigh and the Triangle. Rental requirements: minimum 625 credit score, verifiable income of at least 2.5x the monthly rent, a clear background check, and no prior evictions. The first month's rent, security deposit and processing fee is due at lease signing. All appliances are included. No smoking. Tenant pays for all utilities. SMALL pets may be considered on case by case situation and will included pet fees.
Townhouse for rent
$1,875/mo
Fees may apply
217 Truss Bridge St, Fuquay Varina, NC 27526
3beds
1,786sqft
Price may not include required fees and charges. Learn more|
Townhouse
Available now
Cats, small dogs OK
Central air, electric, zoned
In unit laundry
4 Attached garage spaces parking
Central, natural gas
What's special
Modern lightingHardwood stairsBright effortlessly stylish sweepRecessed lightingNeutral finishesTiled walk-in showerLarge island
- 6 days |
- -- |
- -- |
Zillow last checked:
Listing updated:
Travel times

Let’s turn your rent into credit progress
Build credit history with every on-time payment and get credit for the payment you’re already making.
Facts & features
Interior
Bedrooms & bathrooms
- Bedrooms: 3
- Bathrooms: 3
- Full bathrooms: 2
- 1/2 bathrooms: 1
Heating
- Central, Natural Gas
Cooling
- Central Air, Electric, Zoned
Appliances
- Included: Dishwasher, Disposal, Dryer, Microwave, Oven, Range, Refrigerator, Washer
- Laundry: In Unit, Inside, Laundry Room, Upper Level
Features
- Bathtub/Shower Combination, Breakfast Bar, Eat-in Kitchen, Granite Counters, High Ceilings, Kitchen/Dining Room Combination, Living/Dining Room Combination, Open Floorplan, Pantry, Recessed Lighting, Shower Only, Smooth Ceilings, Storage, Walk In Closet, Walk-In Closet(s), Walk-In Shower
- Flooring: Carpet, Linoleum/Vinyl
Interior area
- Total interior livable area: 1,786 sqft
Property
Parking
- Total spaces: 4
- Parking features: Attached, Driveway, Garage, On Street, Covered
- Has attached garage: Yes
- Details: Contact manager
Features
- Stories: 2
- Exterior features: Alley Access, Association Fees included in rent, Bathtub/Shower Combination, Breakfast Bar, Concrete, Covered, Curbs, Direct Access, Driveway, Eat-in Kitchen, Front Porch, Garage, Garage Door Opener, Garage Faces Rear, Gas Water Heater, Granite Counters, Guest, Heating system: Central, Heating system: Natural Gas, High Ceilings, Ice Maker, Inside, Kitchen Level, Kitchen/Dining Room Combination, Laundry Room, Living/Dining Room Combination, No Utilities included in rent, On Street, Open Floorplan, Pantry, Park, Playground, Recessed Lighting, Shower Only, Sidewalks, Smooth Ceilings, Stainless Steel Appliance(s), Storage, Street Lights, Taxes included in rent, Upper Level, Walk In Closet, Walk-In Closet(s), Walk-In Shower, Water Heater
Details
- Parcel number: 0666394367
Construction
Type & style
- Home type: Townhouse
- Property subtype: Townhouse
Condition
- Year built: 2023
Building
Management
- Pets allowed: Yes
Community & HOA
Community
- Features: Playground
Location
- Region: Fuquay Varina
Financial & listing details
- Lease term: 12 Months
Price history
| Date | Event | Price |
|---|---|---|
| 5/20/2026 | Listed for rent | $1,875+0.5%$1/sqft |
Source: Doorify MLS #10168604 Report a problem | ||
| 7/15/2025 | Listing removed | $1,865$1/sqft |
Source: Doorify MLS #10100493 Report a problem | ||
| 6/18/2025 | Price change | $1,865-0.5%$1/sqft |
Source: Doorify MLS #10100493 Report a problem | ||
| 6/4/2025 | Listed for rent | $1,875-5.8%$1/sqft |
Source: Doorify MLS #10100493 Report a problem | ||
| 5/30/2025 | Listing removed | $1,990$1/sqft |
Source: Zillow Rentals Report a problem | ||
| 5/27/2025 | Price change | $1,990-0.3%$1/sqft |
Source: Zillow Rentals Report a problem | ||
| 3/24/2025 | Price change | $1,995-5%$1/sqft |
Source: Zillow Rentals Report a problem | ||
| 3/17/2025 | Listed for rent | $2,100+5.3%$1/sqft |
Source: Zillow Rentals Report a problem | ||
| 7/11/2023 | Listing removed | -- |
Source: Zillow Rentals Report a problem | ||
| 5/16/2023 | Listed for rent | $1,995$1/sqft |
Source: Zillow Rentals Report a problem | ||
| 5/5/2023 | Sold | $337,500$189/sqft |
Source: Public Record Report a problem | ||
Neighborhood: 27526
Nearby schools
GreatSchools rating
- 7/10Fuquay-Varina ElementaryGrades: PK-5Distance: 1.9 mi
- 6/10Fuquay-Varina MiddleGrades: 6-8Distance: 1.8 mi
- 6/10Fuquay-Varina HighGrades: 9-12Distance: 0.9 mi