Skip main navigation
Sold
  • Price Unknown

    217 Tumbleweed Dr, Lawrence, KS 66049

    3beds
    1,416sqft
    Single Family Residence
    Built in 1991
    9,148 Square Feet Lot
    $324,300 Zestimate®
    $--/sqft
    $2,058 Estimated rent

    Home value

    $324,300

    $308,000 - $341,000

    $2,058/mo

    Zestimate® history
    Loading
    Loading...

    Owner options

    List your home for rent

    $2,058/mo

    Rent Zestimate®

    Find your next renter with Zillow Rental Manager. Plus, with online applications, you can quickly screen prospective tenants – for free.

    Learn more

    $2,058/mo

    Rent Zestimate®

    Refinance and save

    Refinancing to a lower rate could help reduce your monthly payments and save thousands over the life of the loan.

    See today's rates

    Explore your selling options

    Work with a Zillow partner agent

    Leverage their expertise and Zillow's premium Showcase listings to get your home seen by more buyers.

    Get started

    List with your own agent

    Get your home in front of millions of buyers by listing it on Zillow.

    Learn how to do it

    Sell it yourself

    Take full control of how buyers see your home on Zillow by listing For Sale by Owner (FSBO).

    List your home

    What's special

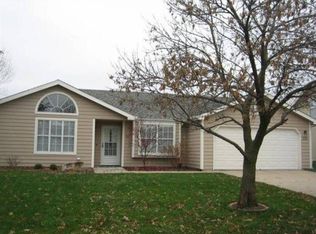
    Welcome to this charming ranch-style home that offers a fantastic blend of comfort and convenience. Nestled in a great neighborhood with excellent access to I70, making it an ideal location for both Kansas City and Topeka commuters. This property offers everything you need for relaxed, one-level living with no stairs to worry about. Key Features: 3 Bedrooms and 2 Full Bathrooms Attached 2-Car Garage Primary Bedroom with Private Bathroom and Walk-In Closet Vaulted Ceilings for a Spacious Feel Stylish Kitchen with Brand New Quartz Countertops Fresh Luxury Vinyl Floors in the Kitchen, Bathrooms, and Laundry Room New Ceiling Fans in All Rooms One of the highlights of this home is the large bonus room, which can be tailored to suit your needs. Whether you envision it as a family room, home office, or even a non-conforming 4th bedroom, the possibilities are endless. This space also connects seamlessly to a sliding glass door that opens onto a generous patio area, perfect for entertaining and enjoying the outdoors. Additionally, you'll find a 10x16-foot shed/workshop with a concrete floor, providing extra storage space and room for your hobbies or projects. The backyard features a mix of mature shade trees and a sunny area that's perfect for a garden! With vinyl siding and a newer roof, only 5 years old, this home is not only aesthetically pleasing but also low-maintenance, allowing you more time to enjoy your surroundings. This property is ready to become your dream home, and buyers' agents are welcome to explore this incredible opportunity. Don't miss your chance to own a ranch home in a great neighborhood with a phenomenal backyard – contact us today for a viewing!

    Zillow last checked:

    Listing updated:

    Listing Provided by:

    Amanda Barclay 913-944-2064,

    Crystal Clear Realty,

    Moriah Miller 785-766-2192,

    Crystal Clear Realty

    Bought with:

    Shelly Milburn, BR00223522

    Weichert, Realtors Welch & Com

    Source: Heartland MLS as distributed by MLS GRID,MLS#: 2459779MLS Logo

    Facts & features

    Interior

    Bedrooms & bathrooms
    • Bedrooms: 3
    • Bathrooms: 2
    • Full bathrooms: 2
    Bedroom 1
    • Level: First
    • Dimensions: 16 x 12
    Bedroom 2
    • Level: First
    • Dimensions: 11 x 10
    Bedroom 3
    • Level: First
    • Dimensions: 10 x 10
    Bathroom 1
    • Level: First
    Bathroom 2
    • Level: First
    Kitchen
    • Level: First
    • Dimensions: 12 x 9
    Laundry
    • Level: First
    • Dimensions: 8 x 3
    Other
    • Level: First
    • Dimensions: 14 x 11
    Living room
    • Level: First
    • Dimensions: 16 x 13
    Heating
    • Forced Air
    Cooling
    • Gas
    Appliances
    • Laundry: Main Level
    Features
    • Basement: Slab
    • Number of fireplaces: 1
    Interior area
    • Total structure area: 1,416
    • Total interior livable area: 1,416 sqft
    • Finished area above ground: 1,416
    • Finished area below ground: 0

    Property

    Parking
    • Total spaces: 2
    • Parking features: Attached
    • Attached garage spaces: 2
    Lot
    • Size: 9,148 sqft
    Details
    • Parcel number: 0230682702004024.000

    Construction

    Type & style
    • Home type: SingleFamily
    • Property subtype: Single Family Residence
    Materials
    • Vinyl Siding
    • Roof: Composition
    Condition
    • Year built: 1991

    Utilities & green energy

    • Sewer: Public Sewer
    • Water: Public

    Community & neighborhood

    Location
    • Region: Lawrence
    • Subdivision: Other

    HOA & financial

    HOA
    • Has HOA: No

    Other

    Other facts
    • Listing terms: Cash,Conventional,FHA,VA Loan
    • Ownership: Investor

    Price history

    DateEventPrice
    11/30/2023Sold--
    Source: Heartland MLS as distributed by MLS GRID #2459779 Report a problem
    11/24/2023Pending sale$285,000$201/sqft
    Source: Heartland MLS as distributed by MLS GRID #2459779 Report a problem
    11/6/2023Contingent$285,000$201/sqft
    Source: LBORMLS as distributed by MLS GRID #159897 Report a problem
    10/19/2023Listed for sale$285,000+5.6%$201/sqft
    Source: Heartland MLS as distributed by MLS GRID #2459779 Report a problem
    10/19/2023Listing removed--
    Source: Owner Report a problem
    9/20/2023Listed for sale$269,999$191/sqft
    Source: Owner Report a problem

    Public tax history

    YearProperty taxesTax assessment
    2024$3,915 +0.5%$31,855 +4.7%
    2023$3,893 +5.5%$30,429 +6.2%
    2022$3,689 +17.4%$28,647 +21.3%
    2021$3,144 +15.6%$23,618 +14.7%
    2019$2,719 +5.6%$20,597 +6.2%
    2018$2,576 +3.7%$19,389 +4.9%
    2017$2,483 +10.2%$18,492 +5.4%
    2016$2,252 $17,549 +0.5%
    2015-- $17,469 +0.9%
    2014-- $17,319 -1.8%
    2013-- $17,641 -2.6%
    2012-- $18,113 -1.9%
    2011-- $18,458
    2006-- $18,458 +5%
    2005-- $17,584 +23.2%
    2002-- $14,273 +11.2%
    2000-- $12,834

    Find assessor info on the county website

    Neighborhood: 66049

    Nearby schools

    GreatSchools rating
    Schools provided by the listing agent
    • Elementary: Quail Run
    • Middle: West
    • High: Free State

    Source: Heartland MLS as distributed by MLS GRID. This data may not be complete. We recommend contacting the local school district to confirm school assignments for this home.

    Get a cash offer in 3 minutes
    Find out how much your home could sell for in as little as 3 minutes with a no-obligation cash offer.
    Estimated market value
    $324,300
    Get a cash offer in 3 minutes
    Find out how much your home could sell for in as little as 3 minutes with a no-obligation cash offer.
    Estimated market value
    $324,300