Skip main navigation
Closed
  • $998,000

    217 Twin Creeks Dr, Winchester, TN 37398

    5beds
    4,354sqft
    Single Family Residence, Residential
    Built in 2024
    0.75 Acres Lot
    $982,500 Zestimate®
    $229/sqft
    $4,817 Estimated rent

    Home value

    $982,500

    $933,000 - $1.03M

    $4,817/mo

    Zestimate® history
    Loading
    Loading...

    Owner options

    List your home for rent

    $4,817/mo

    Rent Zestimate®

    Find your next renter with Zillow Rental Manager. Plus, with online applications, you can quickly screen prospective tenants – for free.

    Learn more

    $4,817/mo

    Rent Zestimate®

    Refinance and save

    $6,060/mo

    Est. payment

    Refinancing to a lower rate could help reduce your monthly payments and save thousands over the life of the loan.

    See today's rates

    $6,060/mo

    Est. payment

    Explore your selling options

    Work with a Zillow partner agent

    Leverage their expertise and Zillow's premium Showcase listings to get your home seen by more buyers.

    Get started

    List with your own agent

    Get your home in front of millions of buyers by listing it on Zillow.

    Learn how to do it

    Sell it yourself

    Take full control of how buyers see your home on Zillow by listing For Sale by Owner (FSBO).

    List your home

    What's special

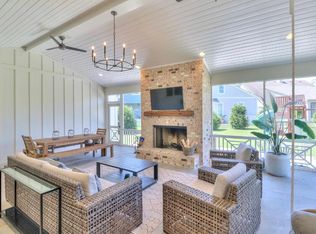
    Epoxy finished garageFenced in yardEpoxy finished covered porchSpacious bonus room
    Model Home is now Available. 5 BR/6.5 BA and a very spacious bonus room. Situated on one of the largest homesites in the Neighborhood just 2 Blocks from the Marina . Complete with Epoxy finished garage, epoxy finished covered porch and fenced in yard. This home has 2 Master Suites on the main with 2 and 1/2 baths. The great room overlooks the 18x18 Covered Screened Porch. The spacious Kitchen is finished with double ovens and all kitchen- aid appliance. Upstairs are 3 additional BR"s all with private baths. The bonus room is ideal for additional den and /or work out room and also has a private bath. Call to set up a tour. An Inventory list of furniture can be provided if wanting to purchase furniture outside the purchase price of home . 2021 Club Car GC can be purchased separately along with furnishings

    Zillow last checked:

    Listing updated:

    Listed by:

    Angela Privett 615-569-3730,

    Benchmark Realty, LLC

    Bought with:

    Angela Privett, 289542

    Benchmark Realty, LLC

    Source: RealTracs MLS as distributed by MLS GRID,MLS#: 2801672MLS Logo

    Facts & features

    Interior

    Bedrooms & bathrooms
    • Bedrooms: 5
    • Bathrooms: 7
    • Full bathrooms: 6
    • 1/2 bathrooms: 1
    • Main level bedrooms: 2
    Bedroom 1
    • Features: Suite
    • Level: Suite
    • Area: 255 Square Feet
    • Dimensions: 15x17
    Bedroom 2
    • Features: Bath
    • Level: Bath
    • Area: 182 Square Feet
    • Dimensions: 13x14
    Bedroom 3
    • Features: Walk-In Closet(s)
    • Level: Walk-In Closet(s)
    • Area: 224 Square Feet
    • Dimensions: 14x16
    Bedroom 4
    • Features: Walk-In Closet(s)
    • Level: Walk-In Closet(s)
    • Area: 169 Square Feet
    • Dimensions: 13x13
    Bonus room
    • Features: Second Floor
    • Level: Second Floor
    • Area: 408 Square Feet
    • Dimensions: 17x24
    Dining room
    • Features: Separate
    • Level: Separate
    • Area: 182 Square Feet
    • Dimensions: 14x13
    Kitchen
    • Features: Pantry
    • Level: Pantry
    • Area: 176 Square Feet
    • Dimensions: 11x16
    Living room
    • Area: 399 Square Feet
    • Dimensions: 21x19
    Heating
    • Central, Heat Pump
    Cooling
    • Central Air, Electric
    Appliances
    • Included: Double Oven, Electric Oven
    Features
    • Flooring: Laminate
    • Basement: Crawl Space
    • Has fireplace: No
    Interior area
    • Total structure area: 4,354
    • Total interior livable area: 4,354 sqft
    • Finished area above ground: 4,354

    Property

    Parking
    • Total spaces: 3
    • Parking features: Garage Faces Side
    • Garage spaces: 3
    Features
    • Levels: Two
    • Stories: 2
    • Pool features: Association
    Lot
    • Size: 0.75 Acres
    • Features: Cul-De-Sac
    Details
    • Parcel number: 065ID01000000
    • Special conditions: Owner Agent,Standard

    Construction

    Type & style
    • Home type: SingleFamily
    • Property subtype: Single Family Residence, Residential
    Materials
    • Fiber Cement, Brick
    Condition
    • New construction: No
    • Year built: 2024

    Utilities & green energy

    • Sewer: Private Sewer
    • Water: Public
    • Utilities for property: Water Available, Underground Utilities

    Community & HOA

    Community
    • Subdivision: Twin Creeks
    HOA
    • Has HOA: Yes
    • Amenities included: Boat Dock, Clubhouse, Pool, Underground Utilities, Trail(s)
    • Services included: Maintenance Grounds
    • HOA fee: $165 monthly
    Location
    • Region: Winchester

    Financial & listing details

    • Price per square foot: $229/sqft
    • Tax assessed value: $850,200
    • Annual tax amount: $3,589
    • Date on market: 3/8/2025

    Price history

    DateEventPrice
    6/9/2025Sold$998,000$229/sqft
    Source: RealTracs MLS as distributed by MLS GRID #2801672 Report a problem
    4/30/2025Contingent$998,000$229/sqft
    Source: RealTracs MLS as distributed by MLS GRID #2801672 Report a problem
    3/8/2025Listed for sale$998,000-8.9%$229/sqft
    Source: RealTracs MLS as distributed by MLS GRID #2801672 Report a problem
    3/5/2025Listing removed$1,095,900$252/sqft
    Source: RealTracs MLS as distributed by MLS GRID #2773327 Report a problem
    1/1/2025Listed for sale$1,095,900-14.1%$252/sqft
    Source: RealTracs MLS as distributed by MLS GRID #2773327 Report a problem
    8/8/2024Listing removed$1,275,900$293/sqft
    Source: RealTracs MLS as distributed by MLS GRID #2681783 Report a problem
    7/20/2024Listed for sale$1,275,900$293/sqft
    Source: RealTracs MLS as distributed by MLS GRID #2681783 Report a problem
    7/18/2024Listing removed--
    Source: RealTracs MLS as distributed by MLS GRID #2659406 Report a problem
    5/26/2024Listed for sale$1,275,900+34.3%$293/sqft
    Source: RealTracs MLS as distributed by MLS GRID #2659406 Report a problem
    5/5/2023Listing removed--
    Source: RealTracs MLS as distributed by MLS GRID #2505671 Report a problem
    4/7/2023Listed for sale$949,900+555.1%$218/sqft
    Source: RealTracs MLS as distributed by MLS GRID #2505671 Report a problem
    10/19/2021Sold$145,000$33/sqft
    Source: Public Record Report a problem

    Public tax history

    YearProperty taxesTax assessment
    2025$5,465 +1.8%$212,550 +1.8%
    2024$5,370 +49.6%$208,875
    2023$3,590 +473.7%$208,875 +457%
    2022$626 +78.6%$37,500 +174.2%
    2021$350 $13,675
    2020$350 -27.5%$13,675
    2019$483 +6.2%$13,675
    2018$455 +0.1%$13,675
    2017$455 $13,675
    Find assessor info on the county website

    Neighborhood: 37398

    Nearby schools

    GreatSchools rating
    Schools provided by the listing agent
    • Elementary: Broadview Elementary
    • Middle: East Middle School
    • High: Franklin Co High School

    Source: RealTracs MLS as distributed by MLS GRID. This data may not be complete. We recommend contacting the local school district to confirm school assignments for this home.

    Get a cash offer in 3 minutes
    Find out how much your home could sell for in as little as 3 minutes with a no-obligation cash offer.
    Estimated market value
    $982,500
    Get a cash offer in 3 minutes
    Find out how much your home could sell for in as little as 3 minutes with a no-obligation cash offer.
    Estimated market value
    $982,500