Welcome home! Nestled in this wonderful pocket of Hopkins, you will find this beautifully updated detached townhome! This townhome features updates throughout, including stunning wood flooring throughout, new lighting, new washer and dryer, and a low maintenance back deck to name a few. The kitchen features stainless steel appliances and a beautiful kitchen island with a custom end grain butcher block countertop. All 3 bedrooms are spacious and all upstairs. The primary suite offers a walk-in closet and large bathroom with a soaking tub, separate shower and a double vanity! You will love the private deck off of the dining room! Perfect for summer bbq's. The open floor plan are perfect for entertaining. Enjoy main level laundry and an attached garage! To top it off, this townhome is located just blocks from Pizza Luce and convenient to Hopkins Mainstreet, lined with restaurants, coffee shops, and shopping!
Closed
$411,175
217 Van Buren Ave N, Hopkins, MN 55343
3beds
1,738sqft
Townhouse Detached
Built in 2002
3,484 Square Feet Lot
$413,500 Zestimate®
$237/sqft
$2,641 Estimated rent
Home value
$413,500
$393,000 - $434,000
$2,641/mo
Zestimate® history
Owner options
List your home for rent
$2,641/mo
Rent Zestimate®
Find your next renter with Zillow Rental Manager. Plus, with online applications, you can quickly screen prospective tenants – for free.
$2,641/mo
Rent Zestimate®
Refinance and save
$2,884/mo
Est. payment
Refinancing to a lower rate could help reduce your monthly payments and save thousands over the life of the loan.
$2,884/mo
Est. payment
Explore your selling options
Work with a Zillow partner agent
Leverage their expertise and Zillow's premium Showcase listings to get your home seen by more buyers.
Get startedList with your own agent
Get your home in front of millions of buyers by listing it on Zillow.
Learn how to do itSell it yourself
Take full control of how buyers see your home on Zillow by listing For Sale by Owner (FSBO).
List your homeWhat's special
Zillow last checked:
Listing updated:
Listed by:
Ellen Westin 651-338-2307,
Edina Realty, Inc.,
James Westin 612-709-1338
Bought with:
Jessica J Maroto Sanchez
Buy-Sell Homes, Inc.
Source: NorthstarMLS as distributed by MLS GRID,MLS#: 6575016
Facts & features
Interior
Bedrooms & bathrooms
- Bedrooms: 3
- Bathrooms: 3
- Full bathrooms: 2
- 1/2 bathrooms: 1
Bedroom
- Level: Upper
- Area: 233.6 Square Feet
- Dimensions: 16x14.6
Bedroom 2
- Level: Upper
- Area: 214.5 Square Feet
- Dimensions: 19.5x11
Bedroom 3
- Level: Upper
- Area: 106 Square Feet
- Dimensions: 10.6x10
Deck
- Level: Main
- Area: 96 Square Feet
- Dimensions: 12x8
Dining room
- Level: Main
- Area: 127.2 Square Feet
- Dimensions: 12x10.6
Kitchen
- Level: Main
- Area: 162.4 Square Feet
- Dimensions: 14x11.6
Laundry
- Level: Main
- Area: 40 Square Feet
- Dimensions: 8x5
Living room
- Level: Main
- Area: 302.4 Square Feet
- Dimensions: 21x14.4
Walk in closet
- Level: Upper
- Area: 60 Square Feet
- Dimensions: 10x6
Heating
- Forced Air
Cooling
- Central Air
Appliances
- Included: Dishwasher, Dryer, Range, Refrigerator, Stainless Steel Appliance(s)
- Laundry: Main Level, In Unit
Features
- Basement: Full,Unfinished
- Number of fireplaces: 1
Interior area
- Total structure area: 1,738
- Total interior livable area: 1,738 sqft
- Finished area above ground: 1,738
- Finished area below ground: 0
Property
Parking
- Total spaces: 2
- Parking features: Attached
- Attached garage spaces: 2
- Details: Garage Dimensions (20x18)
Accessibility
- Accessibility features: None
Features
- Levels: Two
- Stories: 2
Lot
- Size: 3,484 Square Feet
- Dimensions: 38 x 90
Details
- Foundation area: 728
- Parcel number: 1911721240240
- Zoning description: Residential-Single Family
Construction
Type & style
- Home type: Townhouse
- Property subtype: Townhouse Detached
Condition
- New construction: No
- Year built: 2002
Utilities & green energy
- Gas: Natural Gas
- Sewer: City Sewer/Connected
- Water: City Water/Connected
Community & HOA
Community
- Subdivision: Regency
HOA
- Has HOA: Yes
- Amenities included: None
- Services included: Lawn Care, Sanitation, Snow Removal
- HOA fee: $220 monthly
- HOA name: Westport Properties
- HOA phone: 952-465-3600
Location
- Region: Hopkins
Financial & listing details
- Price per square foot: $237/sqft
- Tax assessed value: $382,900
- Annual tax amount: $5,115
- Date on market: 8/18/2024
- Cumulative days on market: 3 days
Price history
| Date | Event | Price |
|---|---|---|
| 9/23/2024 | Sold | $411,175+3.1%$237/sqft |
Source:  NorthstarMLS as distributed by MLS GRID #6575016 Report a problem NorthstarMLS as distributed by MLS GRID #6575016 Report a problem | ||
| 8/18/2024 | Pending sale | $399,000$230/sqft |
Source: NorthstarMLS as distributed by MLS GRID #6575016 Report a problem | ||
| 8/5/2024 | Listing removed | -- |
Source: NorthstarMLS as distributed by MLS GRID #6575016 Report a problem | ||
| 8/2/2024 | Listed for sale | $399,000+66.9%$230/sqft |
Source: NorthstarMLS as distributed by MLS GRID #6575016 Report a problem | ||
| 7/19/2012 | Sold | $239,000-4.4%$138/sqft |
Source:  Lake Superior Area Realtors as distributed by MLS GRID #1875764 Report a problem Lake Superior Area Realtors as distributed by MLS GRID #1875764 Report a problem | ||
| 5/18/2012 | Listed for sale | $249,900-8.7%$144/sqft |
Source: Coldwell Banker Burnet - Wayzata #4153570 Report a problem | ||
| 5/14/2003 | Sold | $273,623$157/sqft |
Source: Public Record Report a problem | ||
Public tax history
| Year | Property taxes | Tax assessment |
|---|---|---|
| 2025 | $5,009 -2.1% | $382,900 +9% |
| 2024 | $5,115 +4.2% | $351,400 -1.8% |
| 2023 | $4,910 -1.9% | $357,900 +4.3% |
| 2022 | $5,005 +12.5% | $343,000 +4.3% |
| 2021 | $4,449 -4.7% | $329,000 +11.5% |
| 2020 | $4,670 +5% | $295,000 +0.7% |
| 2019 | $4,449 -4.7% | $293,000 +4.6% |
| 2018 | $4,670 +19.3% | $280,000 +17.6% |
| 2017 | $3,914 +7% | $238,000 +2.1% |
| 2016 | $3,656 -1.2% | $233,000 +0.9% |
| 2015 | $3,702 +1.4% | $231,000 -0.4% |
| 2014 | $3,650 +1.8% | $232,000 +3.1% |
| 2013 | $3,587 +4% | $225,000 |
| 2012 | $3,448 +3.9% | $225,000 -0.4% |
| 2011 | $3,319 -9.3% | $226,000 -17.2% |
| 2010 | $3,658 +2.5% | $273,000 -3.2% |
| 2009 | $3,569 -7.6% | $282,000 -3.8% |
| 2006 | $3,864 +15.4% | $293,000 +14.9% |
| 2005 | $3,348 +210.9% | $255,000 +183.3% |
| 2004 | $1,077 | $90,000 |
Find assessor info on the county website
Neighborhood: Presidents
Nearby homes
- $404,7003 bd3 ba1.7k sqft213 Van Buren Ave N, Hopkins, MN 55343Off Market
- $462,5004 bd4 ba2.5k sqft219 Van Buren Ave N, Hopkins, MN 55343Off Market
- $452,2005 bd3 ba2.7k sqft211 Van Buren Ave N, Hopkins, MN 55343Off Market
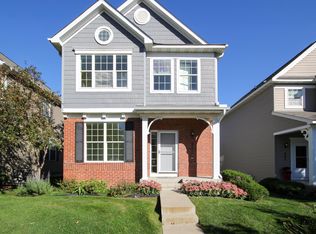
- $416,0003 bd3 ba1.5k sqft207 Van Buren Ave N, Hopkins, MN 55343Sold
- $453,4003 bd4 ba2.1k sqft218 Harrison Ave N, Hopkins, MN 55343Off Market
- $389,2003 bd2 ba1.8k sqft214 Harrison Ave N, Hopkins, MN 55343Off Market
- $404,5003 bd3 ba2k sqft220 Harrison Ave N, Hopkins, MN 55343Off Market
- $446,7004 bd4 ba2.3k sqft222 Harrison Ave N, Hopkins, MN 55343Off Market
Nearby schools
GreatSchools rating
- 3/10Alice Smith Elementary SchoolGrades: PK-5Distance: 0.9 mi
- 5/10Hopkins North Junior High SchoolGrades: 6-8Distance: 2.1 mi
- 8/10Hopkins Senior High SchoolGrades: 9-12Distance: 2.2 mi
Get a cash offer in 3 minutes
Find out how much your home could sell for in as little as 3 minutes with a no-obligation cash offer.
Estimated market value
$413,500
Get a cash offer in 3 minutes
Find out how much your home could sell for in as little as 3 minutes with a no-obligation cash offer.
Estimated market value
$413,500
- Minnesota
- Hennepin County
- Hopkins
- 55343
- Presidents
- 217 Van Buren Ave N
Nearby cities
Nearby neighborhoods
Nearby zip codes
Other Hopkins Topics
