MLS# 21328325 - Built by Impression Homes - August 2026 completion ~ At Northspur, the Boston floorplan delivers 1,770 square feet of single-story, open-concept living with 3 bedrooms, 2 bathrooms, and a 2-car garage. A covered entryway welcomes you inside, where the family room flows into the dining area and modern kitchen, creating an easy connection across the main living spaces. The kitchen is designed for everyday function with a large center island and walk-in pantry, offering space to prep, gather, store, and stay connected to the dining area and family room. The primary suite is privately placed at the rear of the home with a dual vanity, large walk-in shower, and walk-in closet. Two secondary bedrooms, a mud room, utility room, coat closet, and linen closet add thoughtful storage and everyday function throughout the layout. *Representative Image – Features, colors & specifications may differ per home
New construction
$336,185
217 Van Horn Dr, Terrell, TX 75160
3beds
1,770sqft
Single Family Residence
Built in 2026
4,795 Square Feet Lot
$334,000 Zestimate®
$190/sqft
$60/mo HOA
What's special
Covered entrywayLarge walk-in showerLarge center islandWalk-in closetLinen closetCoat closetUtility room
- 10 days |
- 22 |
- 1 |
Likely to sell faster than
Zillow last checked:
Listing updated:
Listed by:
Ben Caballero 888-566-3983,
IMP Realty 888-566-3983
Source: NTREIS,MLS#: 21328325
Facts & features
Interior
Bedrooms & bathrooms
- Bedrooms: 3
- Bathrooms: 2
- Full bathrooms: 2
Primary bedroom
- Level: First
- Dimensions: 4 x 4
Living room
- Level: First
- Dimensions: 4 x 4
Heating
- Central, Electric
Cooling
- Central Air, Ceiling Fan(s)
Appliances
- Included: Disposal
Features
- Granite Counters, High Speed Internet, Kitchen Island, Open Floorplan, Pantry, Smart Home, Walk-In Closet(s)
- Flooring: Carpet, Ceramic Tile
- Has basement: No
- Has fireplace: No
Interior area
- Total interior livable area: 1,770 sqft
Property
Parking
- Total spaces: 2
- Parking features: Door-Single
- Attached garage spaces: 2
Features
- Levels: One
- Stories: 1
- Patio & porch: Covered
- Pool features: None, Community
- Fencing: Wood
Lot
- Size: 4,795 Square Feet
- Dimensions: 40 x 120
Details
- Parcel number: 239589
Construction
Type & style
- Home type: SingleFamily
- Architectural style: Traditional,Detached
- Property subtype: Single Family Residence
Materials
- Brick
- Foundation: Slab
- Roof: Composition
Condition
- New construction: Yes
- Year built: 2026
Utilities & green energy
- Sewer: Public Sewer
- Water: Public
- Utilities for property: Sewer Available, Water Available
Green energy
- Energy efficient items: Thermostat
- Water conservation: Low-Flow Fixtures
Community & HOA
Community
- Features: Clubhouse, Lake, Playground, Park, Pool, Trails/Paths
- Security: Carbon Monoxide Detector(s), Smoke Detector(s)
- Subdivision: Northspur
HOA
- Has HOA: Yes
- Services included: All Facilities, Association Management, Insurance, Maintenance Grounds
- HOA fee: $725 annually
- HOA name: Neighborhood Management, Inc.
- HOA phone: 972-359-1548
Location
- Region: Terrell
Financial & listing details
- Price per square foot: $190/sqft
- Date on market: 7/11/2026
- Cumulative days on market: 11 days
Estimated market value
$334,000
$317,000 - $351,000
Not available
Price history
| Date | Event | Price |
|---|---|---|
| 7/11/2026 | Listed for sale | $336,185$190/sqft |
Source: NTREIS #21328325 Report a problem | ||
Public tax history
Tax history is unavailable.
Monthly payment
Est. payment
Payment breakdown
Explore the cost of this home by adjusting the details. Changes won't be saved.Climate risks
Neighborhood: 75160
Nearby schools
GreatSchools rating
- 3/10Gilbert Willie Sr Elementary SchoolGrades: K-5Distance: 5.2 mi
- 3/10Herman Furlough Jr Middle SchoolGrades: 6-8Distance: 4.3 mi
- 3/10Terrell High SchoolGrades: 9-12Distance: 5.4 mi
Schools provided by the listing agent
- Elementary: Wood
- Middle: Furlough
- High: Terrell
- District: Terrell ISD
Source: NTREIS. This data may not be complete. We recommend contacting the local school district to confirm school assignments for this home.
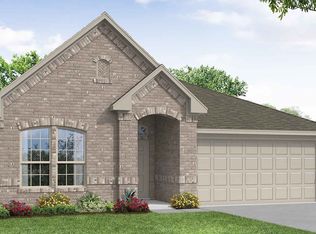
- $346,2524 bd2 ba1.9k sqft215 Van Horn Dr, Terrell, TX 75160New Construction
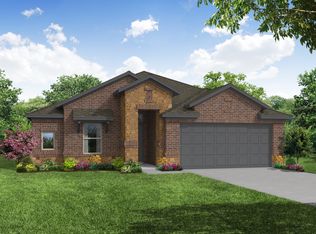
- $356,0883 bd2 ba1.8k sqft213 Van Horn Dr, Terrell, TX 75160For Sale
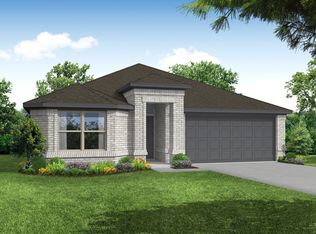
- $327,5813 bd2 ba1.6k sqft211 Van Horn Dr, Terrell, TX 75160New Construction
- $347,2894 bd2 ba2k sqft214 Bandit Trl, Terrell, TX 75160New Construction

- $300,9904 bd2 ba1.6k sqft216 Van Horn Dr, Terrell, TX 75160New Construction
- $304,9904 bd2 ba1.7k sqft218 Van Horn Dr, Terrell, TX 75160New Construction
- $349,9904 bd3 ba2.3k sqft209 Van Horn Dr, Terrell, TX 75160For Sale
- $--3 bd2 ba1.7k sqft108 Bandit Trl, Terrell, TX 75160Sold
A local agent can set up tours, give advice and negotiate with sellers.
Similar homes
- $327,5813 bd2 ba1.6k sqft211 Van Horn Dr, Terrell, TX 75160New ConstructionMLS ID #21328345, Ben Caballero. NTREIS
- $356,0883 bd2 ba1.8k sqft213 Van Horn Dr, Terrell, TX 75160For SaleMLS ID #21328329, Ben Caballero. NTREIS
- $347,2894 bd2 ba2k sqft214 Bandit Trl, Terrell, TX 75160New ConstructionNTREIS
- $346,2524 bd2 ba1.9k sqft215 Van Horn Dr, Terrell, TX 75160New ConstructionNTREIS
- from $294,4903 bd2 ba1.6k sqftDIANA Plan, Northspur, Terrell, TX 75160New ConstructionDR Horton
- $315,9003 bd2 ba1.6k sqft147 N Island Dr, Terrell, TX 75160New ConstructionNTREIS
- $310,9003 bd2 ba1.4k sqft227 N Island Dr, Terrell, TX 75160New ConstructionNTREIS
- $307,9003 bd2 ba1.6k sqft148 N Island Dr, Terrell, TX 75160New ConstructionNTREIS
- $300,9003 bd2 ba1.4k sqft212 N Island Dr, Terrell, TX 75160New ConstructionNTREIS
- $330,9994 bd2 ba2k sqft1211 Haggetts Pond Rd, Forney, TX 75126New ConstructionNTREIS
- from $303,9003 bd5 ba1.6k sqftSage Plan, Creekside Estates, Terrell, TX 75160New ConstructionLGI Homes
- from $295,9003 bd2 ba1.4k sqftCollin Plan, Creekside Estates, Terrell, TX 75160New ConstructionLGI Homes
- from $299,9904 bd2 ba1.9k sqftKimbell Plan, Walden Pond, Forney, TX 75126New ConstructionDRB Homes
- from $336,9904 bd3 ba2.2k sqftWilson Plan, Heartland, Crandall, TX 75114New ConstructionCoventry Homes
- $307,9004 bd3 ba1.7k sqft2032 Braveheart Dr, Crandall, TX 75114New ConstructionNTREIS
- $342,4994 bd2 ba2k sqft4505 Sanctuary Run, Mesquite, TX 75181New ConstructionNTREIS
- from $331,9904 bd3 ba2.1k sqftPolk Plan, Heartland, Crandall, TX 75114New ConstructionCoventry Homes
- from $354,9903 bd2 ba1.7k sqftThe Waco II Plan, Devonshire, Forney, TX 75126New ConstructionWilliam Ryan Homes
- from $254,9903 bd2 ba1.5k sqftHorizon Plan, Walden Pond, Forney, TX 75126New ConstructionDRB Homes
- from $355,9905 bd3 ba2.2k sqftEmber Plan, Gateway Parks, Forney, TX 75126New ConstructionStarlight Homes
