Brand new property located in Old Country Farms! This stunning New Construction Home, located at 217 Villa Drive, Clayton, DE, a 2 Story Lexington Model home, is one you will not want to miss touring. Home has (4) four bedrooms, (2) two full baths, (1) (½) half bath, a full unfinished basement, with an egress window, 2 car garage, quaint front porch, and a sodded front lawn. The home backs to a tree line. The home features LVP flooring, thick carpet, two story sizable great room with balcony overlook, from second floor. A spacious open kitchen with bar top, granite countertops, walk-in pantry, stainless kitchen sink, stainless steel appliances (stove, microwave, and dishwasher,) soft-close cabinets, and drawers. The large main floor owner's suite has a substantial walk-in closet and ensuite with comfort height double sink vanities, soaking tub, and tiled walk-in shower. This home also features a beautiful deck. A whole- house vacuum cleaning system. The home is 2551 sq. ft. Your new community has sidewalks and open spaces. It is nearby to many nature spots like Bombay Hook National Wildlife Refuge, Blackbird State Forest, Lake Como and Garrison’s Lake. There are restaurants, shopping and wellness centers nearby too. Major routes are close making trips to Christiana Mall, Dover and the Delaware beaches easy. Don’t miss out, book your tour today!
Sold for $488,000
$488,000
217 Villa Dr, Clayton, DE 19938
4beds
--sqft
Single Family Residence
Built in ----
8,059 Square Feet Lot
$497,100 Zestimate®
$--/sqft
$3,280 Estimated rent
Home value
$497,100
$462,000 - $532,000
$3,280/mo
Zestimate® history
Owner options
List your home for rent
$3,280/mo
Rent Zestimate®
Find your next renter with Zillow Rental Manager. Plus, with online applications, you can quickly screen prospective tenants – for free.
$3,280/mo
Rent Zestimate®
Refinance and save
$3,198/mo
Est. payment
Refinancing to a lower rate could help reduce your monthly payments and save thousands over the life of the loan.
$3,198/mo
Est. payment
Explore your selling options
Work with a Zillow partner agent
Leverage their expertise and Zillow's premium Showcase listings to get your home seen by more buyers.
Get startedList with your own agent
Get your home in front of millions of buyers by listing it on Zillow.
Learn how to do itSell it yourself
Take full control of how buyers see your home on Zillow by listing For Sale by Owner (FSBO).
List your homeWhat's special
Whole-house vacuum cleaning systemStainless steel appliancesSoaking tubGranite countertopsWalk-in closetTiled walk-in showerThick carpet
Zillow last checked:
Listing updated:
Listed by:
Susan Squire 302-276-6088,
Coldwell Banker Rowley Realtors
Bought with:
Rasmey Hun, Rs0023331
Real Broker, LLC
Source: Bright MLS,MLS#: DEKT2036114
Facts & features
Interior
Bedrooms & bathrooms
- Bedrooms: 4
- Bathrooms: 3
- Full bathrooms: 2
- 1/2 bathrooms: 1
- Main level bathrooms: 2
- Main level bedrooms: 1
Rooms
- Room types: Dining Room, Primary Bedroom, Bedroom 2, Bedroom 3, Bedroom 4, Kitchen, Study, Great Room
Primary bedroom
- Features: Walk-In Closet(s)
- Level: Main
- Area: 224 Square Feet
- Dimensions: 16 x 14
Bedroom 2
- Level: Upper
- Area: 154 Square Feet
- Dimensions: 14 x 11
Bedroom 3
- Level: Upper
- Area: 154 Square Feet
- Dimensions: 14 x 11
Bedroom 4
- Features: Walk-In Closet(s)
- Level: Upper
- Area: 156 Square Feet
- Dimensions: 13 x 12
Dining room
- Level: Main
- Area: 144 Square Feet
- Dimensions: 12 x 12
Great room
- Level: Main
- Area: 224 Square Feet
- Dimensions: 16 x 14
Kitchen
- Level: Main
- Area: 0 Square Feet
- Dimensions: 0 x 0
Study
- Level: Main
- Area: 140 Square Feet
- Dimensions: 14 x 10
Heating
- Forced Air, Natural Gas
Cooling
- Central Air, Electric
Appliances
- Included: Microwave, Dishwasher, Disposal, Oven/Range - Electric, Electric Water Heater
- Laundry: Main Level
Features
- Attic, Central Vacuum, Entry Level Bedroom, Pantry, Bathroom - Stall Shower, Bathroom - Tub Shower, Walk-In Closet(s), Dry Wall
- Flooring: Carpet, Luxury Vinyl
- Basement: Unfinished,Concrete,Sump Pump
- Has fireplace: No
Interior area
- Total structure area: 0
- Finished area above ground: 0
- Finished area below ground: 0
Property
Parking
- Total spaces: 2
- Parking features: Garage Faces Front, Inside Entrance, Attached, Driveway
- Attached garage spaces: 2
- Has uncovered spaces: Yes
Accessibility
- Accessibility features: None
Features
- Levels: Two
- Stories: 2
- Patio & porch: Deck
- Pool features: None
Lot
- Size: 8,059 Square Feet
- Dimensions: 70.00 x 115.00
Details
- Additional structures: Above Grade, Below Grade
- Parcel number: KH0402701021100000
- Zoning: R
- Special conditions: Standard
Construction
Type & style
- Home type: SingleFamily
- Architectural style: Colonial
- Property subtype: Single Family Residence
Materials
- Vinyl Siding, Stick Built
- Foundation: Concrete Perimeter
- Roof: Architectural Shingle
Condition
- Excellent
- New construction: Yes
Details
- Builder model: Lexington
- Builder name: Lenape Builders
Utilities & green energy
- Sewer: Public Sewer
- Water: Public
Community & HOA
Community
- Subdivision: Old Country Farms
HOA
- Has HOA: Yes
- HOA fee: $300 annually
Location
- Region: Clayton
Financial & listing details
- Tax assessed value: $63,800
- Annual tax amount: $269
- Date on market: 4/10/2025
- Listing agreement: Exclusive Right To Sell
- Ownership: Fee Simple
Price history
| Date | Event | Price |
|---|---|---|
| 11/24/2025 | Sold | $488,000-2.4% |
Source:  Bright MLS #DEKT2036114 Report a problem Bright MLS #DEKT2036114 Report a problem | ||
| 10/23/2025 | Pending sale | $499,900 |
Source: Bright MLS #DEKT2036114 Report a problem | ||
| 4/10/2025 | Listed for sale | $499,900 |
Source: Bright MLS #DEKT2036114 Report a problem | ||
Public tax history
| Year | Property taxes | Tax assessment |
|---|---|---|
| 2025 | $1,916 | $457,000 +616.3% |
| 2024 | -- | $63,800 +15850% |
| 2023 | $11 +3.5% | $400 |
| 2022 | $10 +2.1% | $400 |
| 2021 | $10 +14.2% | $400 |
| 2020 | $9 -0.9% | $400 |
| 2019 | $9 -0.1% | $400 |
| 2018 | $9 | $400 |
| 2017 | $9 -1% | $400 |
| 2016 | $9 -0.4% | $400 |
| 2015 | $9 +6.9% | $400 |
| 2014 | $8 | $400 |
| 2012 | -- | $400 |
| 2011 | -- | $400 |
| 2010 | -- | $400 |
| 2009 | -- | $400 |
| 2008 | -- | $400 |
| 2007 | -- | $400 |
Find assessor info on the county website
Neighborhood: 19938
Nearby homes
- $444,9003 bd2 ba-- sqft203 Villa Dr, Clayton, DE 19938New Construction
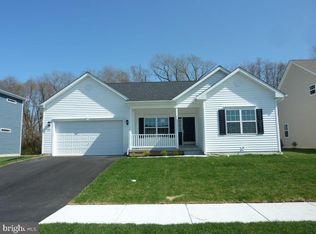
- $63,800-- bd-- ba-- sqft229 Villa Dr, Clayton, DE 19938Off Market
- $3,300-- bd-- ba-- sqftSorrento Dr, Clayton, DE 19938Off Market
- $463,9004 bd3 ba2.2k sqft189 Villa Dr, Clayton, DE 19938Sold

- $63,800-- bd-- ba-- sqft243 Villa Dr, Clayton, DE 19938Off Market
- $63,900-- bd-- ba-- sqft216 Villa Dr, Clayton, DE 19938Off Market
- $3,200-- bd-- ba-- sqftSorrento Dr, Clayton, DE 19938Off Market
- $63,800-- bd-- ba-- sqft202 Villa Dr, Clayton, DE 19938Off Market
Nearby schools
GreatSchools rating
- 7/10Clayton Intermediate SchoolGrades: 5-6Distance: 0.3 mi
- 5/10Smyrna Middle SchoolGrades: 7-8Distance: 2.3 mi
- 7/10Smyrna High SchoolGrades: 9-12Distance: 2 mi
Schools provided by the listing agent
- District: Smyrna
Source: Bright MLS. This data may not be complete. We recommend contacting the local school district to confirm school assignments for this home.
Get a cash offer in 3 minutes
Find out how much your home could sell for in as little as 3 minutes with a no-obligation cash offer.
Estimated market value
$497,100
Get a cash offer in 3 minutes
Find out how much your home could sell for in as little as 3 minutes with a no-obligation cash offer.
Estimated market value
$497,100
- Delaware
- Kent County
- Smyrna
- 19938
- 217 Villa Dr
Nearby cities
Nearby neighborhoods
Nearby zip codes
Other Smyrna Topics
