Affordable 3 bedroom, 2 bath home conveniently located in popular Georgetown Heights, Van Alstyne! A community that still has somewhat of a comforting small-town feeling yet close to restaurants, shopping, parks, schools and the active, historic downtown Van Alstyne square where there is always something fun to explore. This home has an open floor plan with neutral decor and beautiful new carpeting and a cozy fireplace to curl up next to! Primary bedroom suite has a huge walk-in closet and spacious bath with garden tub and seperate shower. You'll enjoy the energy-efficiency with solar panels, completely paid for by the seller! This is a very smart buy, don't miss out!
Sold
Price Unknown
217 Villanova Dr, Van Alstyne, TX 75495
3beds
1,763sqft
Single Family Residence
Built in 2014
6,011 Square Feet Lot
$275,600 Zestimate®
$--/sqft
$1,969 Estimated rent
Home value
$275,600
$251,000 - $303,000
$1,969/mo
Zestimate® history
Owner options
List your home for rent
$1,969/mo
Rent Zestimate®
Find your next renter with Zillow Rental Manager. Plus, with online applications, you can quickly screen prospective tenants – for free.
$1,969/mo
Rent Zestimate®
Refinance and save
$600/mo
Est. payment
Refinancing to a lower rate could help reduce your monthly payments and save thousands over the life of the loan.
$600/mo
Est. payment
Explore your selling options
Work with a Zillow partner agent
Leverage their expertise and Zillow's premium Showcase listings to get your home seen by more buyers.
Get startedList with your own agent
Get your home in front of millions of buyers by listing it on Zillow.
Learn how to do itSell it yourself
Take full control of how buyers see your home on Zillow by listing For Sale by Owner (FSBO).
List your homeWhat's special
Zillow last checked:
Listing updated:
Listed by:
Theodor Jacobsen 0662755,
Better Homes and Gardens Real 972-774-9888
Bought with:
Ashley Izaguirre, 0824568
Decorative Real Estate
Source: NTREIS,MLS#: 21200089
Facts & features
Interior
Bedrooms & bathrooms
- Bedrooms: 3
- Bathrooms: 2
- Full bathrooms: 2
Primary bedroom
- Features: Ceiling Fan(s), Dual Sinks, En Suite Bathroom, Garden Tub/Roman Tub, Separate Shower, Walk-In Closet(s)
- Level: First
- Dimensions: 0 x 0
Bedroom
- Features: Ceiling Fan(s)
- Level: First
- Dimensions: 0 x 0
Bedroom
- Features: Ceiling Fan(s)
- Level: First
- Dimensions: 0 x 0
Kitchen
- Features: Built-in Features, Eat-in Kitchen, Pantry, Walk-In Pantry
- Level: First
- Dimensions: 0 x 0
Laundry
- Level: First
- Dimensions: 0 x 0
Living room
- Features: Ceiling Fan(s), Fireplace
- Level: First
- Dimensions: 0 x 0
Heating
- Central, Electric, Fireplace(s), Solar
Cooling
- Central Air, Ceiling Fan(s), Electric
Appliances
- Included: Dishwasher, Electric Oven, Electric Range, Disposal, Microwave, Refrigerator
Features
- Double Vanity, Eat-in Kitchen, High Speed Internet, Open Floorplan, Pantry, Cable TV, Walk-In Closet(s)
- Flooring: Carpet, Ceramic Tile
- Has basement: No
- Number of fireplaces: 1
- Fireplace features: Living Room
Interior area
- Total interior livable area: 1,763 sqft
Property
Parking
- Total spaces: 2
- Parking features: Concrete, Door-Multi, Driveway, Garage Faces Front, Garage, Garage Door Opener, Kitchen Level
- Attached garage spaces: 2
Features
- Levels: One
- Stories: 1
- Patio & porch: Covered
- Pool features: None
- Fencing: Wood
Lot
- Size: 6,011 Square Feet
- Features: Interior Lot, Level
Details
- Parcel number: 231195
Construction
Type & style
- Home type: SingleFamily
- Architectural style: Traditional,Detached
- Property subtype: Single Family Residence
- Attached to another structure: Yes
Materials
- Brick
- Roof: Composition
Condition
- Year built: 2014
Utilities & green energy
- Sewer: Public Sewer
- Water: Public
- Utilities for property: Sewer Available, Water Available, Cable Available
Community & HOA
Community
- Subdivision: Georgetown Heights
HOA
- Has HOA: Yes
- Services included: All Facilities
- HOA fee: $600 annually
- HOA name: Georgetown Estates Home Owners Association
- HOA phone: 903-482-0503
Location
- Region: Van Alstyne
Financial & listing details
- Tax assessed value: $322,585
- Annual tax amount: $7,031
- Date on market: 3/13/2026
- Cumulative days on market: 78 days
- Listing terms: Cash,Conventional,1031 Exchange,FHA,VA Loan
Price history
| Date | Event | Price |
|---|---|---|
| 6/18/2026 | Sold | -- |
Source: NTREIS #21200089 Report a problem | ||
| 6/3/2026 | Pending sale | $289,900$164/sqft |
Source: NTREIS #21200089 Report a problem | ||
| 5/30/2026 | Contingent | $289,900$164/sqft |
Source: NTREIS #21200089 Report a problem | ||
| 4/22/2026 | Price change | $289,900-3.3%$164/sqft |
Source: NTREIS #21200089 Report a problem | ||
| 3/13/2026 | Listed for sale | $299,900-1.7%$170/sqft |
Source: NTREIS #21200089 Report a problem | ||
| 1/20/2026 | Listing removed | $305,000$173/sqft |
Source: NTREIS #21123459 Report a problem | ||
| 12/2/2025 | Listed for sale | $305,000$173/sqft |
Source: NTREIS #21123459 Report a problem | ||
| 9/12/2014 | Sold | -- |
Source: Agent Provided Report a problem | ||
Public tax history
| Year | Property taxes | Tax assessment |
|---|---|---|
| 2025 | $2,132 -35.1% | $322,585 +4.5% |
| 2024 | $3,285 -0.1% | $308,670 +10% |
| 2023 | $3,289 -29.4% | $280,609 +10% |
| 2022 | $4,655 | $255,099 +10% |
| 2021 | -- | $231,908 +16.4% |
| 2020 | -- | $199,158 +10% |
| 2019 | $4,346 | $181,053 +10% |
| 2018 | -- | $164,594 |
| 2017 | -- | $164,594 -1.6% |
| 2016 | -- | $167,222 +11.7% |
| 2015 | -- | $149,686 +1386% |
| 2014 | -- | $10,073 |
| 2013 | -- | $10,073 |
| 2012 | -- | $10,073 |
| 2011 | -- | $10,073 -1.4% |
| 2010 | -- | $10,215 |
| 2009 | -- | $10,215 |
| 2008 | -- | $10,215 |
| 2007 | -- | $10,215 |
| 2006 | -- | $10,215 |
| 2005 | -- | $10,215 |
Find assessor info on the county website
Neighborhood: 75495
Nearby homes
- $342,6004 bd3 ba2.4k sqft215 Villanova Dr, Van Alstyne, TX 75495Off Market
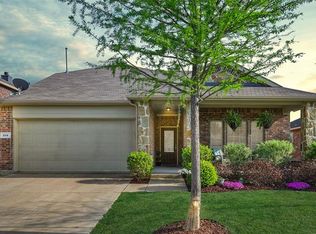
- $267,700-- bd-- ba1.5k sqft219 Villanova Dr, Van Alstyne, TX 75495Off Market
- $400,0005 bd3 ba3.3k sqft221 Villanova Dr, Van Alstyne, TX 75495For Sale

- $--4 bd3 ba2.4k sqft213 Villanova Dr, Van Alstyne, TX 75495Sold
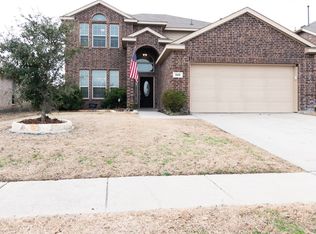
- $290,000-- bd-- ba1.8k sqft223 Villanova Dr, Van Alstyne, TX 75495Off Market
- $391,300-- bd-- ba2.9k sqft218 Villanova Dr, Van Alstyne, TX 75495Off Market
- $291,2003 bd2 ba1.6k sqft211 Villanova Dr, Van Alstyne, TX 75495Off Market
- $282,400-- bd-- ba1.6k sqft220 Villanova Dr, Van Alstyne, TX 75495Off Market
Nearby schools
GreatSchools rating
- 6/10John and Nelda Partin Elementary SchoolGrades: PK-4Distance: 0.2 mi
- 10/10Van Alstyne Junior High SchoolGrades: 6-8Distance: 1.7 mi
- 9/10Van Alstyne High SchoolGrades: 9-12Distance: 1.4 mi
Schools provided by the listing agent
- Elementary: Van Alstyne
- Middle: Van Alstyne
- High: Van Alstyne
- District: Van Alstyne ISD
Source: NTREIS. This data may not be complete. We recommend contacting the local school district to confirm school assignments for this home.
Get a cash offer in 3 minutes
Find out how much your home could sell for in as little as 3 minutes with a no-obligation cash offer.
Estimated market value
$275,600
Get a cash offer in 3 minutes
Find out how much your home could sell for in as little as 3 minutes with a no-obligation cash offer.
Estimated market value
$275,600
- Texas
- Grayson County
- Van Alstyne
- 75495
- 217 Villanova Dr
