Skip main navigation
Closed
  • $445,000

    217 Vintage Way, Lebanon, TN 37087

    2beds
    1,663sqft
    Townhouse, Residential, Condominium
    Built in 2020
    5,662.8 Square Feet Lot
    $431,000 Zestimate®
    $268/sqft
    $2,012 Estimated rent

    Home value

    $431,000

    $397,000 - $465,000

    $2,012/mo

    Zestimate® history
    Loading
    Loading...

    Owner options

    List your home for rent

    $2,012/mo

    Rent Zestimate®

    Find your next renter with Zillow Rental Manager. Plus, with online applications, you can quickly screen prospective tenants – for free.

    Learn more

    $2,012/mo

    Rent Zestimate®

    Refinance and save

    $2,823/mo

    Est. payment

    Refinancing to a lower rate could help reduce your monthly payments and save thousands over the life of the loan.

    See today's rates

    $2,823/mo

    Est. payment

    Explore your selling options

    Work with a Zillow partner agent

    Leverage their expertise and Zillow's premium Showcase listings to get your home seen by more buyers.

    Get started

    List with your own agent

    Get your home in front of millions of buyers by listing it on Zillow.

    Learn how to do it

    Sell it yourself

    Take full control of how buyers see your home on Zillow by listing For Sale by Owner (FSBO).

    List your home

    What's special

    Screened in porchStunning quartz countertopsGourmet luxury kitchenLarge walk-in closetDouble wall ovenUpgraded ceramic tile floorStainless appliances
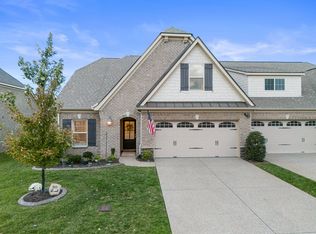
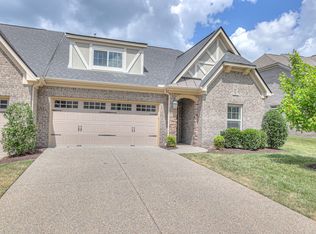
    RARE ONE LEVEL 2 bed 2 bath Georgetown villa on a quiet cul-de-sac in The Grove at Five Oaks golf course community, Lebanon, TN. Many builder upgrades including gas log fireplace with marble surround, gourmet luxury kitchen with stainless appliances, gas cooktop, double wall oven, staggered cabinets, tile backsplash, under cabinet lighting and stunning Quartz countertops deliver a beautifully modern clean look. Refrigerator included. Sunroom converted into separate dining room could be used as a den, office or sitting area. Crown moulding, upgraded dark wood floors, recessed lighting. Owner’s suite leads to master bath with double sinks, granite counter, upgraded ceramic tile floor, tile shower with frameless glass, linen closet, and large walk-in closet making this a private retreat. Second bedroom has a full bath right across the hall. Two car garage, washer, dryer, attic storage. Screened in porch.

    Zillow last checked:

    Listing updated:

    Listing Provided by:

    Jonathan Wilhelm 615-686-8983,

    Blackwell Realty and Auction,

    Gale Slocum,

    Blackwell Realty and Auction

    Bought with:

    Paul (Ed) Coffman, 332232

    Benchmark Realty, LLC

    Source: RealTracs MLS as distributed by MLS GRID,MLS#: 2799508MLS Logo

    Facts & features

    Interior

    Bedrooms & bathrooms
    • Bedrooms: 2
    • Bathrooms: 2
    • Full bathrooms: 2
    • Main level bedrooms: 2
    Bedroom 1
    • Features: Full Bath
    • Level: Full Bath
    • Area: 168 Square Feet
    • Dimensions: 14x12
    Bedroom 2
    • Features: Walk-In Closet(s)
    • Level: Walk-In Closet(s)
    • Area: 130 Square Feet
    • Dimensions: 10x13
    Kitchen
    • Features: Eat-in Kitchen
    • Level: Eat-in Kitchen
    • Area: 168 Square Feet
    • Dimensions: 12x14
    Living room
    • Area: 308 Square Feet
    • Dimensions: 22x14
    Heating
    • Central
    Cooling
    • Ceiling Fan(s), Electric
    Appliances
    • Included: Double Oven, Dishwasher, Disposal, Microwave, Refrigerator, Stainless Steel Appliance(s)
    Features
    • Ceiling Fan(s), Entrance Foyer, Pantry, Walk-In Closet(s)
    • Flooring: Carpet, Wood, Tile
    • Has fireplace: No
    Interior area
    • Total structure area: 1,663
    • Total interior livable area: 1,663 sqft
    • Finished area above ground: 1,663

    Property

    Parking
    • Total spaces: 2
    • Parking features: Garage Faces Front
    • Attached garage spaces: 2
    Features
    • Levels: One
    • Stories: 1
    • Patio & porch: Patio, Screened
    Lot
    • Size: 5,662 sqft
    • Features: Cul-De-Sac
    Details
    • Parcel number: 046A A 01300 000
    • Special conditions: Standard

    Construction

    Type & style
    • Home type: Townhouse
    • Property subtype: Townhouse, Residential, Condominium
    • Attached to another structure: Yes
    Materials
    • Brick
    Condition
    • New construction: No
    • Year built: 2020

    Utilities & green energy

    • Sewer: Public Sewer
    • Water: Public
    • Utilities for property: Water Available

    Community & neighborhood

    Security
    • Security features: Carbon Monoxide Detector(s), Smoke Detector(s)
    Location
    • Region: Lebanon
    • Subdivision: Five Oaks Ph5 Sec 2f

    HOA & financial

    HOA
    • Has HOA: Yes
    • HOA fee: $282 monthly
    • Services included: Maintenance Grounds, Insurance, Trash

    Price history

    DateEventPrice
    5/23/2025Sold$445,000-1.1%$268/sqft
    Source: RealTracs MLS as distributed by MLS GRID #2799508 Report a problem
    4/26/2025Contingent$449,900$271/sqft
    Source: RealTracs MLS as distributed by MLS GRID #2799508 Report a problem
    3/4/2025Listed for sale$449,900+47.5%$271/sqft
    Source: RealTracs MLS as distributed by MLS GRID #2799508 Report a problem
    7/23/2020Sold$305,050$183/sqft
    Source: Public Record Report a problem

    Public tax history

    YearProperty taxesTax assessment
    2025$1,982 $68,525
    2024$1,982 $68,525
    2023$1,982 $68,525
    2022$1,982 $68,525 +0.9%
    2021-- $67,900 +317.8%
    2020$611 +49.2%$16,250
    2019$409 $16,250

    Find assessor info on the county website

    Neighborhood: 37087

    Nearby schools

    GreatSchools rating
    Schools provided by the listing agent
    • Elementary: Coles Ferry Elementary
    • Middle: Walter J. Baird Middle School
    • High: Lebanon High School

    Source: RealTracs MLS as distributed by MLS GRID. This data may not be complete. We recommend contacting the local school district to confirm school assignments for this home.

    Get a cash offer in 3 minutes
    Find out how much your home could sell for in as little as 3 minutes with a no-obligation cash offer.
    Estimated market value
    $431,000
    Get a cash offer in 3 minutes
    Find out how much your home could sell for in as little as 3 minutes with a no-obligation cash offer.
    Estimated market value
    $431,000