Welcome to this charming 2-bedroom, 1-bathroom (3 non-conforming bedrooms and a kitchenette in the basement) home nestled in the heart of Larned, Kansas. The home has been newly updated and is move-in ready. As you step inside you're welcomed by a warm and inviting atmosphere, with beautiful hardwood floors throughout the main level and epoxy floors in the basement, adding a touch of elegance and durability to the space. The main level features a cozy living area that seamlessly flows into a well-appointed kitchen. The open space kitchen/dining combo is equipped with modern appliances, ample cabinet storage, and a convenient countertop space, making it perfect for both daily living and entertaining. The two bedrooms on the main level are comfortably sized and offer peaceful retreats at the end of the day. The bathroom boasts updated fixtures, creating a refreshing ambiance. Venturing downstairs into the basement, you'll find three bonus rooms that can be customized to fit your lifestyle needs, whether you desire additional bedrooms, a home office, a workout area, or a hobby room. There's also a second kitchenette in the basement, providing added convenience and flexibility. New PEX plumbing and some electrical work have been performed, ensuring functionality and reliability throughout the home. Outside, a 2-car detached garage offers shelter for your vehicles and extra storage space. The backyard presents a serene escape with the potential for landscaping or outdoor entertainment areas, perfect for enjoying the Kansas seasons. Additionally, there is additional parking at the front for 3 or more vehicles, adding to the convenience of this property. Located in a peaceful neighborhood close to amenities, schools, parks, and more, this delightful property offers comfortable living with room to grow. Don't miss out on the opportunity to make it your own!
Sold-non-member
Price Unknown
217 W 12th St, Larned, KS 67550
2beds
1,944sqft
Single Family Onsite Built
Built in 1940
5,662 Square Feet Lot
$117,400 Zestimate®
$--/sqft
$1,155 Estimated rent
Home value
$117,400
$106,000 - $129,000
$1,155/mo
Zestimate® history
Owner options
List your home for rent
$1,155/mo
Rent Zestimate®
Find your next renter with Zillow Rental Manager. Plus, with online applications, you can quickly screen prospective tenants – for free.
$1,155/mo
Rent Zestimate®
Refinance and save
Refinancing to a lower rate could help reduce your monthly payments and save thousands over the life of the loan.
Explore your selling options
Work with a Zillow partner agent
Leverage their expertise and Zillow's premium Showcase listings to get your home seen by more buyers.
Get startedList with your own agent
Get your home in front of millions of buyers by listing it on Zillow.
Learn how to do itSell it yourself
Take full control of how buyers see your home on Zillow by listing For Sale by Owner (FSBO).
List your homeWhat's special
Zillow last checked:
Listing updated:
Listed by:
Jemmima Wanjau 316-993-1351,
Jemmima International Realty, LLC
Bought with:
Non MLS
Source: SCKMLS as distributed by MLS GRID,MLS#: 634343
Facts & features
Interior
Bedrooms & bathrooms
- Bedrooms: 2
- Bathrooms: 1
- Full bathrooms: 1
Primary bedroom
- Description: Wood
- Level: Main
- Area: 168
- Dimensions: 12x14
Bedroom
- Description: Wood
- Level: Main
- Area: 140
- Dimensions: 10x14
Bonus room
- Description: Concrete
- Level: Basement
Bonus room
- Description: Concrete
- Level: Basement
Bonus room
- Description: Concrete
- Level: Basement
Kitchen
- Description: Other
- Level: Main
- Area: 144
- Dimensions: 12x12
Kitchen
- Level: Basement
Living room
- Description: Wood
- Level: Main
- Area: 280
- Dimensions: 14x20
Heating
- Natural Gas
Cooling
- Electric
Appliances
- Included: Dishwasher, Refrigerator, Range, Humidifier, Water Softener Owned
- Laundry: Main Level, 220 equipment
Features
- Ceiling Fan(s), Cedar Closet(s)
- Flooring: Hardwood
- Doors: Storm Door(s)
- Windows: Window Coverings-All
- Basement: Finished
- Number of fireplaces: 1
- Fireplace features: One, Wood Burning
Interior area
- Total interior livable area: 1,944 sqft
- Finished area above ground: 1,044
- Finished area below ground: 900
Property
Parking
- Total spaces: 2
- Parking features: Detached, Oversized
- Garage spaces: 2
Features
- Levels: One
- Stories: 1
- Patio & porch: Covered
- Fencing: Wood
Lot
- Size: 5,662 Square Feet
- Features: Standard
Details
- Additional structures: Outbuilding
- Parcel number: 0731093201022003.000
Construction
Type & style
- Home type: SingleFamily
- Architectural style: Ranch
- Property subtype: Single Family Onsite Built
Materials
- Frame w/Less than 50% Mas
- Foundation: Full, Day Light, No Egress Window(s)
- Roof: Composition
Condition
- Year built: 1940
Utilities & green energy
- Gas: Natural Gas Available
- Utilities for property: Sewer Available, Natural Gas Available, Public
Community & HOA
Community
- Features: Sidewalks
- Security: Security Lights
- Subdivision: ADAMS
HOA
- Has HOA: No
Location
- Region: Larned
Financial & listing details
- Tax assessed value: $101,870
- Annual tax amount: $1,862
- Date on market: 1/16/2024
- Cumulative days on market: 105 days
- Ownership: Corporate non-REO
- Road surface type: Paved
Price history
Price history is unavailable.
Public tax history
| Year | Property taxes | Tax assessment |
|---|---|---|
| 2025 | -- | $11,715 +1.3% |
| 2024 | -- | $11,569 +12.7% |
| 2023 | -- | $10,269 +24.1% |
| 2022 | -- | $8,276 0% |
| 2021 | -- | $8,277 |
| 2020 | -- | $8,277 -3% |
| 2019 | -- | $8,533 |
| 2018 | -- | $8,533 |
| 2017 | -- | $8,533 |
| 2016 | -- | $8,533 +15.4% |
| 2015 | -- | $7,395 |
| 2014 | -- | $7,395 |
| 2013 | -- | $7,395 |
| 2012 | -- | -- |
| 2011 | -- | -- |
| 2009 | -- | $6,900 +5.3% |
| 2008 | -- | $6,555 |
Find assessor info on the county website
Neighborhood: 67550
Nearby homes
- $109,2002 bd1 ba1.4k sqft211 W 12th St, Larned, KS 67550Off Market
- $--4 bd3 ba1.6k sqft1124 Santa Fe St, Larned, KS 67550Sold
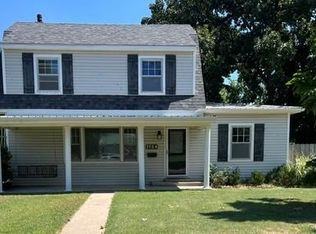
- $87,2004 bd1 ba956 sqft1118 Santa Fe St, Larned, KS 67550Off Market
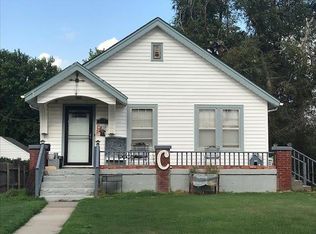
- $138,9006 bd2 ba1.9k sqft1123 Main St, Larned, KS 67550Off Market
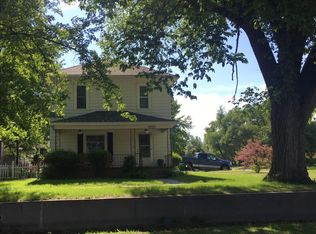
- $40,7002 bd2 ba1.2k sqft1117 Main St, Larned, KS 67550Off Market
- $14,9001 bd1 ba544 sqft1116 Santa Fe St, Larned, KS 67550Off Market
- $88,4002 bd1 ba1.4k sqft1111 Main St, Larned, KS 67550Off Market
- $182,9004 bd2 ba1.6k sqft1203 Main St, Larned, KS 67550Off Market
Nearby schools
GreatSchools rating
- 6/10Fort Larned Elementary SchoolGrades: PK-5Distance: 0.8 mi
- 5/10Larned Middle SchoolGrades: 6-8Distance: 0.5 mi
- 3/10Larned Senior High SchoolGrades: 9-12Distance: 0.6 mi
Schools provided by the listing agent
- Elementary: Hillside
- Middle: Larned
- High: Larned
Source: SCKMLS as distributed by MLS GRID. This data may not be complete. We recommend contacting the local school district to confirm school assignments for this home.
- Kansas
- Pawnee County
- Larned
- 67550
- 217 W 12th St
