Skip main navigation
Off market
  • $5,700,000

    217 W 19th St APT 8, New York, NY 10011

    3beds
    2,400sqft
    Condo
    Built in 2002
    -- sqft lot
    $5,700,000 Zestimate®
    $2,375/sqft
    $12,851 Estimated rent

    Home value

    $5,700,000

    $5.13M - $6.33M

    $12,851/mo

    Zestimate® history
    Loading
    Loading...

    Owner options

    List your home for rent

    $12,851/mo

    Rent Zestimate®

    Find your next renter with Zillow Rental Manager. Plus, with online applications, you can quickly screen prospective tenants – for free.

    Learn more

    $12,851/mo

    Rent Zestimate®

    Refinance and save

    $37,620/mo

    Est. payment

    Refinancing to a lower rate could help reduce your monthly payments and save thousands over the life of the loan.

    See today's rates

    $37,620/mo

    Est. payment

    Explore your selling options

    Work with a Zillow partner agent

    Leverage their expertise and Zillow's premium Showcase listings to get your home seen by more buyers.

    Get started

    List with your own agent

    Get your home in front of millions of buyers by listing it on Zillow.

    Learn how to do it

    Sell it yourself

    Take full control of how buyers see your home on Zillow by listing For Sale by Owner (FSBO).

    List your home

    What's special

    Outdoor gas grillFull laundry roomIntegrated lightingSeasonal flowersTeak woodWolf double wall ovensJapanese maples

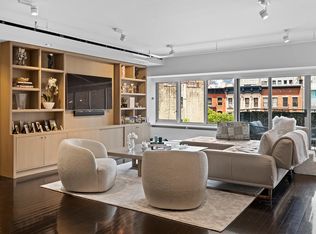
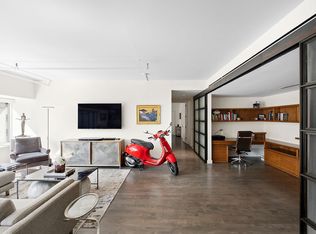
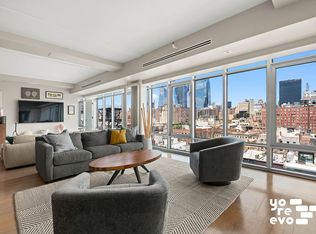
    *TWO MASSIVE PRIVATE TERRACES FLANK THIS BEAUTIFULLY RENOVATED HOME* Residence 8 at the Dance Building Condominium, designed by award-winning architect Ed Rawlings, is a 2,400 square foot three-bedroom, two-bathroom home with two terraces comprising 1,860 square feet of private outdoor space. A private elevator opens to your very own vestibule landing before arriving to an incredibly spacious great room with spectacular unobstructed city views. The 35-foot great room leads directly to both North and South-facing private terraces. An entertainer's dream come true, complete with an outdoor gas grill and kitchen. Enjoy the twinkle of NYC though the new & quiet Arcadia floor-to-ceiling windows and sliding doors. The outdoor spaces have custom built-in planters with Japanese Maples and seasonal flowers, complete by integrated lighting, irrigation & sound systems. The spacious living room includes a custom Poliform entertainment center in the living room featuring saddle-leather sliding doors and dreamy lighting. The state-of-the-art European inspired Arclinea kitchen utilizes teak wood and copper finishes with Wolf double wall ovens and warming tray, a side-by-side Sub-zero refrigerator/freezer with water and ice dispensers, a 24" Sub-zero standing wine fridge, Gaggenau 36" induction cooktop with exterior vent hood, and two Miele professional series dishwashers. The kitchen is centered by a massive 11-foot Arclinea 'Ligne et Lapis' kitchen island with quartzite countertops. The residence was renovated down to the studs with Erco art-gallery quality lighting and Lutron lighting controls, engineered oak floors throughout, a Sonos sound system, central heating/AC linear diffuser forced air in five zones, an integrated Neptronic humidifier system, ADT security system and a full laundry room complete with storage, sink and 29" LG washer/dryer. Solar shades are found throughout the apartment, with blackout shades in the bedrooms. This prime Chelsea location offers the Dance Building residents countless restaurants, bars, amenities, and art galleries, and fantastic destinations such as the High Line, Little Island Park, Chelsea Market, and the Whitney Museum. Located near a variety of schools, including Avenues The World School. This combination of NYC living, nightlife, and culture make this neighborhood a wonderful place to call home. Convenient to the 1/A/C subway lines. Contact us to arrange a private tour today.

    This property is off market, which means it's not currently listed for sale or rent on Zillow. This may be different from what's available on other websites or public sources.
    Facts & features

    Interior

    Bedrooms & bathrooms
    • Bedrooms: 3
    • Bathrooms: 2
    • Full bathrooms: 2
    Cooling
    • Central
    Appliances
    • Included: Dishwasher, Dryer, Washer
    Interior area
    • Total interior livable area: 2,400 sqft

    Construction

    Type & style
    • Home type: Condo
    Condition
    • Year built: 2002

    Community & HOA

    HOA
    • Has HOA: Yes
    • HOA fee: $2,366 monthly
    Location
    • Region: New York

    Financial & listing details

    • Price per square foot: $2,375/sqft

    Price history

    DateEventPrice
    4/19/2023Sold$5,750,000-4.1%$2,396/sqft
    Source: StreetEasy #S1643087 Report a problem
    3/9/2023Pending sale$5,995,000$2,498/sqft
    Source: StreetEasy #22257615 Report a problem
    1/24/2023Price change$5,995,000-13.7%$2,498/sqft
    Source: StreetEasy #22257615 Report a problem
    11/30/2022Listed for sale$6,950,000$2,896/sqft
    Source: StreetEasy Report a problem
    11/20/2022Listing removed--
    Source: StreetEasy Report a problem
    11/8/2022Price change$6,950,000-10.3%$2,896/sqft
    Source: StreetEasy Report a problem
    9/20/2022Price change$7,750,000-8.8%$3,229/sqft
    Source: StreetEasy Report a problem
    7/18/2022Listed for sale$8,500,000+112.5%$3,542/sqft
    Source: StreetEasy Report a problem
    4/1/2020Sold$4,000,000-16.6%$1,667/sqft
    Source: StreetEasy #S1446331 Report a problem
    2/27/2020Pending sale$4,799,000$2,000/sqft
    Source: Corcoran #5939569 Report a problem
    11/24/2019Listed for sale$4,799,000$2,000/sqft
    Source: Corcoran #5939569 Report a problem

    Public tax history

    Tax history is unavailable.

    Neighborhood: Chelsea

    Nearby schools

    GreatSchools rating