Introducing this 1800 sq ft ranch-style residence featuring 3 bedrooms and 2 bathrooms. This move-in ready home underwent $35,000 in updates in 2023, including new vinyl siding, updated windows, and an egress window in the basement. The living room leads seamlessly into the dining area, highlighted by a beautiful bay window. The kitchen offers ample counter space and cabinetry, ideal for meal preparation and storage. All three bedrooms are situated on the main floor, complemented by a recently renovated main bathroom. The finished lower level provides generous living space, allowing for both family and recreational rooms, with added versatility from the new egress window. An additional room on this level is suitable for use as an office, fitness area, or hobby space. Exterior features include a spacious fenced backyard with a 24'x18' concrete patio, perfect for outdoor activities. The property also boasts a well-sized attached 2-car garage, offering secure parking and storage.
Closed
Zestimate®
$287,000
217 W 23rd St, Monroe, WI 53566
3beds
1,814sqft
Single Family Residence
Built in 1976
9,147 Square Feet Lot
$287,000 Zestimate®
$158/sqft
$1,911 Estimated rent
Home value
$287,000
$264,000 - $313,000
$1,911/mo
Zestimate® history
Owner options
List your home for rent
$1,911/mo
Rent Zestimate®
Find your next renter with Zillow Rental Manager. Plus, with online applications, you can quickly screen prospective tenants – for free.
$1,911/mo
Rent Zestimate®
Refinance and save
$2,098/mo
Est. payment
Refinancing to a lower rate could help reduce your monthly payments and save thousands over the life of the loan.
$2,098/mo
Est. payment
Explore your selling options
Work with a Zillow partner agent
Leverage their expertise and Zillow's premium Showcase listings to get your home seen by more buyers.
Get startedList with your own agent
Get your home in front of millions of buyers by listing it on Zillow.
Learn how to do itSell it yourself
Take full control of how buyers see your home on Zillow by listing For Sale by Owner (FSBO).
List your homeWhat's special
Zillow last checked:
Listing updated:
Listed by:
Jeffrey Conway,
First Weber Hedeman Group
Bought with:
Ferraro Real Estate Team
EXP Realty, LLC
Source: SCWMLS,MLS#: 2030765
Facts & features
Interior
Bedrooms & bathrooms
- Bedrooms: 3
- Bathrooms: 2
- Full bathrooms: 2
- Main level bathrooms: 1
Primary bedroom
- Level: Main
- Area: 156
- Dimensions: 13 x 12
Bedroom 2
- Level: Main
- Area: 132
- Dimensions: 12 x 11
Bedroom 3
- Level: Main
- Area: 100
- Dimensions: 10 x 10
Family room
- Area: 228
- Dimensions: 19 x 12
Kitchen
- Features: Range/Oven, Refrigerator, Dishwasher, Microwave, Disposal
- Level: Main
- Area: 110
- Dimensions: 11 x 10
Living room
- Level: Main
- Area: 168
- Dimensions: 14 x 12
Heating
- Forced Air
Cooling
- Central Air
Appliances
- Included: Washer, Dryer, Water Softener Rented
- Laundry: Lower Level
Features
- Ceiling Fan(s), Rec Room, Den/Office, Other
- Basement: Full,Full Size Windows/Exposed,Finished,Sump Pump,Toilet Only,Shower Only
- Has fireplace: No
Interior area
- Total structure area: 1,814
- Total interior livable area: 1,814 sqft
- Finished area above ground: 1,114
Property
Parking
- Total spaces: 2
- Parking features: 2 car, Attached, Garage Door Opener
- Attached garage spaces: 2
- Has uncovered spaces: Yes
Features
- Levels: One
- Stories: 1
- Patio & porch: Patio
- Fencing: Fenced
Lot
- Size: 9,147 Square Feet
Details
- Parcel number: 2513360.0000
- Zoning: Res
Construction
Type & style
- Home type: SingleFamily
- Architectural style: Ranch
- Property subtype: Single Family Residence
Materials
- Vinyl Siding
- Foundation: Poured concrete foundatn
Condition
- Year built: 1976
Utilities & green energy
- Sewer: Public Sewer
- Water: Public
Community & HOA
Community
- Subdivision: Burcalow-Painter Addition
Location
- Region: Monroe
Financial & listing details
- Price per square foot: $158/sqft
- Tax assessed value: $234,900
- Annual tax amount: $3,788
- Date on market: 8/18/2026
- Listing terms: Arms Length
- Inclusions: Microwave, range/oven, refrigerator, dishwasher, window coverings
- Exclusions: Seller's personal property, water softener is rented
Price history
| Date | Event | Price |
|---|---|---|
| 9/25/2026 | Sold | $287,000-5.9%$158/sqft |
Source: SCWMLS #2030765 Report a problem | ||
| 8/18/2026 | Listed for sale | $305,000$168/sqft |
Source: SCWMLS #2030765 Report a problem | ||
Public tax history
| Year | Property taxes | Tax assessment |
|---|---|---|
| 2024 | $3,611 -5.4% | $221,100 +0.9% |
| 2023 | $3,819 +13.7% | $219,200 +59.8% |
| 2022 | $3,357 +3% | $137,200 |
| 2021 | $3,259 +10.7% | $137,200 +9.7% |
| 2020 | $2,943 -0.6% | $125,100 |
| 2019 | $2,961 +2% | $125,100 |
| 2018 | $2,902 -1.1% | $125,100 +14% |
| 2017 | $2,935 +0.2% | $109,700 |
| 2016 | $2,931 +5.2% | $109,700 |
| 2015 | $2,787 | $109,700 |
| 2014 | $2,787 -1.7% | $109,700 |
| 2013 | $2,835 +0.2% | $109,700 |
| 2012 | $2,830 +1.3% | $109,700 |
| 2011 | $2,793 -3.6% | $109,700 |
| 2010 | $2,899 -1.7% | $109,700 |
| 2009 | $2,949 +1.5% | $109,700 |
| 2008 | $2,904 +184894.9% | $109,700 |
| 2007 | $2 -99.9% | $109,700 +9.5% |
| 2006 | $2,650 -2.1% | $100,200 |
| 2005 | $2,708 | $100,200 |
| 2004 | -- | $100,200 |
| 2003 | -- | $100,200 +13.6% |
| 2002 | -- | $88,200 |
Find assessor info on the county website
Neighborhood: 53566
Nearby homes
- $260,500-- bd-- ba-- sqft213 W 23rd St, Monroe, WI 53566Off Market
- $252,300-- bd-- ba-- sqft221 W 23rd St, Monroe, WI 53566Off Market
- $305,3003 bd2 ba-- sqft2251 2nd Ave W, Monroe, WI 53566Off Market
- $257,5003 bd2 ba2.1k sqft212 W 23rd St, Monroe, WI 53566Sold
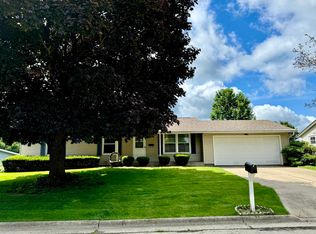
- $295,1003 bd2 ba1.8k sqft225 W 23rd St, Monroe, WI 53566Off Market
- $277,000-- bd-- ba-- sqft2242 4th Ave W, Monroe, WI 53566Off Market
- $287,500-- bd-- ba-- sqft216 W 23rd St, Monroe, WI 53566Off Market
- $284,5003 bd2 ba2.2k sqft2245 2nd Ave W, Monroe, WI 53566Off Market
Nearby schools
GreatSchools rating
- 8/10Abraham Lincoln Elementary SchoolGrades: PK-5Distance: 0.9 mi
- 6/10Monroe Middle SchoolGrades: 6-8Distance: 1.3 mi
- 3/10Monroe High SchoolGrades: 9-12Distance: 1.1 mi
Schools provided by the listing agent
- Elementary: Monroe
- Middle: Monroe
- High: Monroe
- District: Monroe
Source: SCWMLS. This data may not be complete. We recommend contacting the local school district to confirm school assignments for this home.
Sell for more on Zillow
Get a Zillow Showcase℠ listing at no additional cost and you could sell for .
$287,000
2% more
+$5,740
With Zillow Showcase(estimated)
$292,740
Sell for more on Zillow
Get a Zillow Showcase℠ listing at no additional cost and you could sell for .
$287,000
2% more
+$5,740
With Zillow Showcase(estimated)
$292,740
- Wisconsin
- Green County
- Monroe
- 53566
- 217 W 23rd St
