Skip main navigation
Sold for $380,000
  • $380,000

    217 W 27th St, Baltimore, MD 21211

    3beds
    1,694sqft
    Townhouse
    Built in 1917
    1,800 Square Feet Lot
    $381,500 Zestimate®
    $224/sqft
    $2,606 Estimated rent

    Home value

    $381,500

    $336,000 - $435,000

    $2,606/mo

    Zestimate® history
    Loading
    Loading...

    Owner options

    List your home for rent

    $2,606/mo

    Rent Zestimate®

    Find your next renter with Zillow Rental Manager. Plus, with online applications, you can quickly screen prospective tenants – for free.

    Learn more

    $2,606/mo

    Rent Zestimate®

    Refinance and save

    $2,478/mo

    Est. payment

    Refinancing to a lower rate could help reduce your monthly payments and save thousands over the life of the loan.

    See today's rates

    $2,478/mo

    Est. payment

    Explore your selling options

    Work with a Zillow partner agent

    Leverage their expertise and Zillow's premium Showcase listings to get your home seen by more buyers.

    Get started

    List with your own agent

    Get your home in front of millions of buyers by listing it on Zillow.

    Learn how to do it

    Sell it yourself

    Take full control of how buyers see your home on Zillow by listing For Sale by Owner (FSBO).

    List your home

    What's special

    Original hardwareStained glass pocket doorsEntry doorsPaneled vestibuleOperable transom windows throughoutKitchen remodelMirrored hall tree
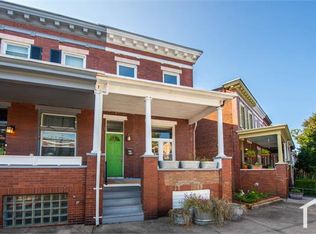
    In the summer of 1917, the E.J. Gallagher Realty Company began construction on a row of modern porch front houses on West 27th Street in the Remington Neighborhood of Baltimore. The houses were completed by the end of 1917 and sold through the winter and spring of 1918. Scores of new families started moving in to the neighborhood. Fast forward 100+ years and the, “Lifetime Homes” built by Mr. Gallagher still stand and Remington is once again experiencing a period of growth. Remington Row opened its doors in 2017, welcoming many new neighbors while others have embarked on renovating older row houses like the ones Mr. Gallagher built in 1917. The owners of 217 W 27th street have answered the call of Mr. Gallagher's desire for residents to enjoy an urban existence of beauty and dynamic neighborhood spaces. In the years of lovingly restoring and adding historic elements to the home, many modern improvements have been made, to make this home a true gem. Some of the restored historical features throughout the house include; the front porch, entry doors, paneled vestibule, parlor window with stained glass transom, decorative mantels in the parlor and dining room, mirrored hall tree, stained glass pocket doors, paneled doors with custom faux graining, original hardware and operable transom windows throughout, eight restored antique light fixtures, and second floor front double hung sash windows with operable shutters. The modern updates that lend to the highest level of comfort include; Full bathroom and kitchen remodel. The basement was fully updated with the following; New 200 amp electric service panel, new copper water service line, new gas piping, new combi boiler and on demand water heater and new basement plumbing fixtures. And just in time for summer, a New Central AC air handler and condenser that includes a whole home UV air purifier was installed in 2024. Enjoy beautiful home in an easy to love neighborhood - 217 27th street in Remington has it all. See it in person

    Zillow last checked:

    Listing updated:

    Listed by:

    Joy Sushinsky 443-622-7323,

    Compass

    Bought with:

    Kelly Sipes, 5003021

    Cummings & Co. Realtors

    Source: Bright MLS,MLS#: MDBA2206036MLS Logo

    Facts & features

    Interior

    Bedrooms & bathrooms
    • Bedrooms: 3
    • Bathrooms: 2
    • Full bathrooms: 1
    • 1/2 bathrooms: 1
    Primary bedroom
    • Level: Upper
    • Area: 196 Square Feet
    • Dimensions: 14 X 14
    Bedroom 2
    • Level: Upper
    • Area: 84 Square Feet
    • Dimensions: 12 X 7
    Bedroom 3
    • Level: Upper
    • Area: 100 Square Feet
    • Dimensions: 10 X 10
    Dining room
    • Level: Unspecified
    • Area: 156 Square Feet
    • Dimensions: 12 X 13
    Family room
    • Level: Lower
    Kitchen
    • Level: Unspecified
    • Area: 140 Square Feet
    • Dimensions: 14 X 10
    Laundry
    • Level: Unspecified
    Living room
    • Level: Unspecified
    • Area: 165 Square Feet
    • Dimensions: 15 X 11
    Heating
    • Hot Water, Radiator, Natural Gas
    Cooling
    • Central Air, Electric
    Appliances
    • Included: Dishwasher, Dryer, Exhaust Fan, Oven/Range - Gas, Refrigerator, Washer, Water Heater, Gas Water Heater
    • Laundry: Laundry Room
    Features
    • Dining Area, Built-in Features, Floor Plan - Traditional, Plaster Walls
    • Flooring: Hardwood, Other, Wood
    • Windows: Transom, Wood Frames, Stain/Lead Glass, Window Treatments
    • Basement: Exterior Entry,Full,Unfinished
    • Has fireplace: No
    Interior area
    • Total structure area: 1,694
    • Total interior livable area: 1,694 sqft
    • Finished area above ground: 1,232
    • Finished area below ground: 462

    Property

    Parking
    • Parking features: On Street
    • Has uncovered spaces: Yes
    Accessibility
    • Accessibility features: None
    Features
    • Levels: Three
    • Stories: 3
    • Exterior features: Other
    • Pool features: None
    • Fencing: Partial
    • Has view: Yes
    • View description: City
    Lot
    • Size: 1,800 sqft
    • Features: Corner Lot, Corner Lot/Unit
    Details
    • Additional structures: Above Grade, Below Grade
    • Parcel number: 0312043639 035
    • Zoning: R7
    • Special conditions: Standard

    Construction

    Type & style
    • Home type: Townhouse
    • Architectural style: Other
    • Property subtype: Townhouse
    Materials
    • Brick
    • Foundation: Permanent
    • Roof: Built-Up
    Condition
    • Excellent
    • New construction: No
    • Year built: 1917

    Utilities & green energy

    • Sewer: Public Sewer
    • Water: Public
    • Utilities for property: Cable Available

    Community & neighborhood

    Location
    • Region: Baltimore
    • Subdivision: Remington Historic District
    • Municipality: BALTIMORE

    Other

    Other facts
    • Listing agreement: Exclusive Right To Sell
    • Listing terms: FHA,Conventional,Cash
    • Ownership: Fee Simple

    Price history

    DateEventPrice
    4/10/2026Sold$380,000$224/sqft
    Source: Bright MLS #MDBA2206036 Report a problem
    3/17/2026Pending sale$380,000+4.1%$224/sqft
    Source: Bright MLS #MDBA2206036 Report a problem
    3/14/2026Listed for sale$365,000+190.8%$215/sqft
    Source: Bright MLS #MDBA2206036 Report a problem
    11/6/2013Sold$125,500+0.4%$74/sqft
    Source: Public Record Report a problem
    9/21/2013Listed for sale$125,000+290.6%$74/sqft
    Source: Keller Williams Excellence #BA8187895 Report a problem
    4/8/2004Sold$32,000-38.5%$19/sqft
    Source: Public Record Report a problem
    5/22/2003Sold$52,000+4.2%$31/sqft
    Source: Public Record Report a problem
    2/26/1998Sold$49,900+9.7%$29/sqft
    Source: Public Record Report a problem
    11/17/1997Sold$45,500+16.7%$27/sqft
    Source: Public Record Report a problem
    8/3/1994Sold$39,000$23/sqft
    Source: Public Record Report a problem

    Public tax history

    YearProperty taxesTax assessment
    2025-- $152,600 +5.2%
    2024$3,422 +5.5%$145,000 +5.5%
    2023$3,243 +5.9%$137,400 +5.9%
    2022$3,063 +1.4%$129,800 +1.4%
    2021$3,020 +1.5%$127,967 +1.5%
    2020$2,977 +1.5%$126,133 +1.5%
    2019$2,933 +0.3%$124,300 +0.3%
    2018$2,923 +0.4%$123,867 +0.4%
    2017$2,913 +36.6%$123,433 +0.4%
    2016$2,132 $123,000 +9.8%
    2015$2,132 $112,000 +10.9%
    2014$2,132 $101,000 +12.2%
    2013-- $90,000
    2012-- $90,000
    2011-- $90,000 -10%
    2010-- $100,000 +5%
    2009-- $95,266 +43.1%
    2008-- $66,560 +137.7%
    2007-- $28,000
    2006-- $28,000
    2005-- $28,000
    2004-- $28,000
    2003-- $28,000
    2002-- $28,000 -12.5%
    2001-- $32,000

    Find assessor info on the county website

    Neighborhood: Remington

    Nearby schools

    GreatSchools rating
    Schools provided by the listing agent
    • District: Baltimore City Public Schools

    Source: Bright MLS. This data may not be complete. We recommend contacting the local school district to confirm school assignments for this home.

    Get a cash offer in 3 minutes
    Find out how much your home could sell for in as little as 3 minutes with a no-obligation cash offer.
    Estimated market value
    $381,500
    Get a cash offer in 3 minutes
    Find out how much your home could sell for in as little as 3 minutes with a no-obligation cash offer.
    Estimated market value
    $381,500