Skip main navigation
Sold-inner office
  • $120,000

    217 W 2nd St, Blue Earth, MN 56013

    3beds
    2,288sqft
    Single Family Residence
    Built in 1910
    5,662.8 Square Feet Lot
    $137,200 Zestimate®
    $52/sqft
    $1,348 Estimated rent

    Home value

    $137,200

    $125,000 - $150,000

    $1,348/mo

    Zestimate® history
    Loading
    Loading...

    Owner options

    List your home for rent

    $1,348/mo

    Rent Zestimate®

    Find your next renter with Zillow Rental Manager. Plus, with online applications, you can quickly screen prospective tenants – for free.

    Learn more

    $1,348/mo

    Rent Zestimate®

    Refinance and save

    $612/mo

    Est. payment

    Refinancing to a lower rate could help reduce your monthly payments and save thousands over the life of the loan.

    See today's rates

    $612/mo

    Est. payment

    Explore your selling options

    Work with a Zillow partner agent

    Leverage their expertise and Zillow's premium Showcase listings to get your home seen by more buyers.

    Get started

    List with your own agent

    Get your home in front of millions of buyers by listing it on Zillow.

    Learn how to do it

    Sell it yourself

    Take full control of how buyers see your home on Zillow by listing For Sale by Owner (FSBO).

    List your home

    What's special

    Attic storageExtra storageSingle car garageUnique half wall separatingBeamed ceilingNewer waterCentral air
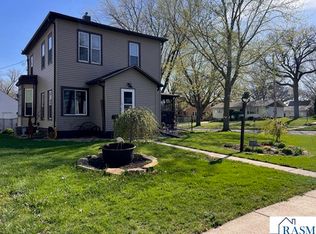
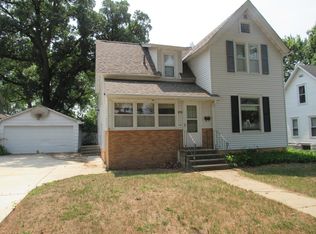
    You absolutely need to see this charming 3 bedroom, 2 bath home that has many updates throughout. You are first greeted by the 3-season front porch with original beadboard ceiling and walls, such a great place to relax and enjoy. From there you will find the living and dining rooms, with an unique half wall separating them. The eat-in kitchen is open and spacious and features a beamed ceiling with beadboard. Directly off of the kitchen is a half-bath and back entry with access to the deck. Upstairs you will find the 3 bedrooms and an updated full bath. Plus, extra storage in the attic, which features a pulldown staircase. The basement is unfinished and houses the laundry and offers additional storage. The home has had lots of updates, including flooring on the main level and second floor bathroom, some electrical updates, gas water heater ('22), central air ('18), shingles and exterior of home painted ('18), and newer windows and gutters with helmet guards, plus newer water and sewer lines to the house. Outside spring will provide an array of color in the well-established landscaping around the property, with even more plants blooming as summer progresses. The deck is the perfect spot to enjoy the warmer days with the built-in awning to provide some shade. You will also find a newer single car garage, another single car garage with attic storage and an amazing flex shed with built-in upper bunks with ladder access. This shed offers additional space and so many possibilities for it! Don't miss out on this one!

    Zillow last checked:

    Listing updated:

    Listed by:

    KARA DRAKE,

    Olson Nelson Realty

    Bought with:

    KARA DRAKE

    Olson Nelson Realty

    Source: RASM,MLS#: 7034257MLS Logo

    Facts & features

    Interior

    Bedrooms & bathrooms
    • Bedrooms: 3
    • Bathrooms: 2
    • Full bathrooms: 1
    • 1/2 bathrooms: 1
    Bedroom
    • Description: Wood flooring, paint, closet, ceiling fan
    • Level: Second
    • Area: 186
    • Dimensions: 15.5 x 12
    Bedroom 1
    • Description: Painted wood flooring, closet
    • Level: Second
    • Area: 100
    • Dimensions: 8.33 x 12
    Bedroom 2
    • Description: Wood flooring, paint, closet
    • Level: Second
    • Area: 123.33
    • Dimensions: 12.33 x 10
    Dining room
    • Description: Laminate flooring (hardwood underneath), paint, exposed brick chimney
    • Features: Eat-in Kitchen, Formal Dining Room
    • Level: Main
    • Area: 130
    • Dimensions: 13 x 10
    Kitchen
    • Description: Newer flooring, Gas cooktop/electric oven, Gray cabinet next to refrigerator and black cabinet next to stove to stay
    • Level: Main
    • Area: 266.88
    • Dimensions: 17.5 x 15.25
    Living room
    • Description: Laminate flooring (hardwood underneath), paint
    • Level: Main
    • Area: 155
    • Dimensions: 15.5 x 10
    Heating
    • Forced Air, Natural Gas
    Cooling
    • Central Air
    Appliances
    • Included: Dishwasher, Dryer, Range, Refrigerator, Washer, Gas Water Heater, Water Softener Owned
    • Laundry: Washer/Dryer Hookups
    Features
    • Ceiling Fan(s), Eat-In Kitchen, Bath Description: Main Floor 1/2 Bath, Upper Level Bath, 3+ Same Floor Bedrooms(L)
    • Flooring: Hardwood
    • Windows: Window Coverings
    • Basement: Unfinished,Block,Concrete,Partial
    • Attic: Walk-up
    Interior area
    • Total structure area: 1,540
    • Total interior livable area: 2,288 sqft
    • Finished area above ground: 1,540
    • Finished area below ground: 0

    Property

    Parking
    • Total spaces: 2
    • Parking features: Detached, Garage Door Opener
    • Garage spaces: 2
    Features
    • Levels: Two
    • Stories: 2
    • Patio & porch: Deck
    • Fencing: Partial
    Lot
    • Size: 5,662 sqft
    • Dimensions: 40 x 146
    Details
    • Additional structures: Storage Shed
    • Foundation area: 900
    • Parcel number: 21.200.3940

    Construction

    Type & style
    • Home type: SingleFamily
    • Property subtype: Single Family Residence
    Materials
    • Frame/Wood, Wood Siding
    • Roof: Asphalt
    Condition
    • Year built: 1910

    Utilities & green energy

    • Electric: Circuit Breakers
    • Sewer: City
    • Water: Public

    Community & neighborhood

    Security
    • Security features: Smoke Detector(s)
    Location
    • Region: Blue Earth

    Other

    Other facts
    • Listing terms: Cash,Conventional,DVA,FHA

    Price history

    DateEventPrice
    3/22/2024Sold$120,000+4.3%$52/sqft
    Source: RASM #7034257 Report a problem
    2/20/2024Contingent$115,000$50/sqft
    Source: RASM #7034257 Report a problem
    2/13/2024Listed for sale$115,000+155.6%$50/sqft
    Source: RASM #7034257 Report a problem
    4/19/2017Sold$45,000+79.3%$20/sqft
    Source: Public Record Report a problem
    7/18/2008Sold$25,100$11/sqft
    Source: Lake Superior Area Realtors as distributed by MLS GRID #1817072 Report a problem

    Public tax history

    YearProperty taxesTax assessment
    2025$1,804 -5.4%$112,000 +1.3%
    2024$1,906 +55.2%$110,600 +0.6%
    2023$1,228 -0.2%$109,900 +103.1%
    2022$1,230 +1.8%$54,100 +9.1%
    2021$1,208 +10.4%$49,600
    2020$1,094 -0.9%$49,600 +12%
    2019$1,104 +5.7%$44,300 -3.3%
    2018$1,044 -16.1%$45,800 +14.5%
    2017$1,244 +122.1%$40,000
    2015$560 $40,000 -4.5%
    2013-- $41,900 +1%
    2012-- $41,500 -7.2%
    2011-- $44,700

    Find assessor info on the county website

    Neighborhood: 56013

    Nearby schools

    GreatSchools rating
    Schools provided by the listing agent
    • District: Blue Earth Area #2860

    Source: RASM. This data may not be complete. We recommend contacting the local school district to confirm school assignments for this home.

    Get pre-qualified for a loan
    At Zillow Home Loans, we can pre-qualify you in as little as 5 minutes with no impact to your credit score.

    An equal housing lender. NMLS #10287.