Skip main navigation
Off market
  • $14,618,000

    217 W 57th St APT 80W, New York, NY 10019

    3beds
    3,073sqft
    Apartment
    Built in 2020
    -- sqft lot
    $14,618,000 Zestimate®
    $4,757/sqft
    $7,192 Estimated rent

    Home value

    $14,618,000

    $13.89M - $15.35M

    $7,192/mo

    Zestimate® history
    Loading
    Loading...

    Owner options

    List your home for rent

    $7,192/mo

    Rent Zestimate®

    Find your next renter with Zillow Rental Manager. Plus, with online applications, you can quickly screen prospective tenants – for free.

    Learn more

    $7,192/mo

    Rent Zestimate®

    Refinance and save

    $90,960/mo

    Est. payment

    Refinancing to a lower rate could help reduce your monthly payments and save thousands over the life of the loan.

    See today's rates

    $90,960/mo

    Est. payment

    Explore your selling options

    Work with a Zillow partner agent

    Leverage their expertise and Zillow's premium Showcase listings to get your home seen by more buyers.

    Get started

    List with your own agent

    Get your home in front of millions of buyers by listing it on Zillow.

    Learn how to do it

    Sell it yourself

    Take full control of how buyers see your home on Zillow by listing For Sale by Owner (FSBO).

    List your home

    What's special

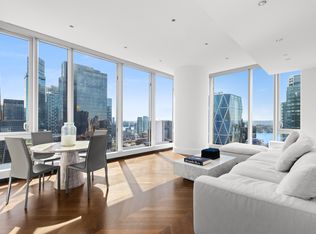
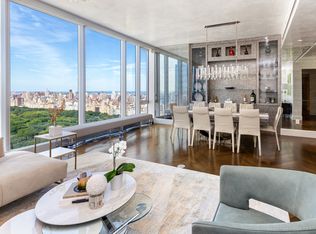
    An Ultra-Private Sanctuary in the Sky Rising above Manhattan from the 80th floor of Central Park Tower, Residence 80W is a breathtaking three-bedroom, three-and-a-half-bathroom sky estate suspended above New York City. Encompassing approximately 3,000 square feet with soaring 11'7" ceilings throughout, this exceptional residence offers an experience that feels less like an apartment and more like a private sanctuary floating above the skyline. Wrapped entirely in dramatic floor-to-ceiling glass, the residence captures mesmerizing panoramic views in every direction, from the endless greenery of Central Park to the Hudson River and the glittering towers of Midtown Manhattan. Natural light pours through the home from sunrise to sunset, while the evenings transform into a cinematic display of city lights unlike anything else in the world. A gracious formal entry gallery introduces the scale and sophistication of the residence before opening into an extraordinary corner great room designed for both grand entertaining and intimate living. The impressive 11'7" ceiling heights and expansive proportions create an atmosphere of calm elegance and understated grandeur, where every room feels seamlessly connected to the skyline beyond. The custom Smallbone of Devizes kitchen is sculpted with exquisite craftsmanship and refined finishes, featuring hand-crafted cabinetry, integrated premium Miele appliances, and elegant stone surfaces curated for both beauty and functionality. The seamless flow between the kitchen, dining, and living spaces creates an effortless environment for entertaining high above the city. Privately positioned, the primary suite is a true retreat in the sky, offering breathtaking sunset views stretching over the Hudson River and downtown skyline. The suite features oversized custom dressing areas and a spa-inspired windowed marble bathroom designed with a level of refinement reminiscent of the world's most exclusive hotels. Two additional oversized bedroom suites each offer complete privacy, luxurious en-suite baths, and extraordinary open views of Manhattan. Residents enjoy access to the private Central Park Club, an unrivaled collection of over 50,000 square feet of resort-level amenities and services curated at an international ultra-luxury standard. The experience includes the legendary 10Cubed private dining and entertaining club located on the 100th floor, a spectacular outdoor terrace with resort-style pool and cabanas, an indoor saltwater lap pool, wellness spa, state-of-the-art fitness facilities, private screening room, sports court, lounges, business suites, and white-glove hospitality services tailored to the most discerning lifestyles. Residence 80W is more than a home. It is a rare opportunity to experience New York from an entirely different perspective, where architecture, elevation, privacy, and world-class service merge into one extraordinary lifestyle above the clouds. Application Fee $1,200 payable to Extell Management Services Inc. - wire to republic bank&trust bank Move-In Fee $1,500 (Per Day) payable to the Residential Board of the CENTRAL PARK TOWER CONDOMINIUM - wire to Bank of America Move-Out Fee $1,500 (Per Day) payable to the Residential Board of the CENTRAL PARK TOWER CONDOMINIUM - wire to Bank of America One Month's Common Charge Contribution to Working Capital Fund ($5,794.34) - wire to Bank of America

    This property is not currently displayed as for sale or rent on Zillow. This may be different from what's on other websites or public sources.
    Zillow last checked:

    Listing updated:

    Source: Zillow Rentals

    Facts & features

    Interior

    Bedrooms & bathrooms
    • Bedrooms: 3
    • Bathrooms: 4
    • Full bathrooms: 3
    • 1/2 bathrooms: 1
    Cooling
    • Central Air
    Appliances
    • Included: Dishwasher, Dryer, Washer
    • Laundry: In Unit, Shared
    Features
    • Elevator, View
    • Flooring: Hardwood
    Interior area
    • Total interior livable area: 3,073 sqft

    Property

    Parking
    • Parking features: Garage, Valet
    • Has garage: Yes
    • Details: Contact manager
    Features
    • Patio & porch: Deck
    • Exterior features: Bicycle storage, Broker Exclusive, Childrens Playroom, Concierge, Courtyard, Fios Available, Loft, Media Room, Public Outdoor Space, Roofdeck, View Type: Skyline View, Waterview
    • Pool features: Pool
    • Has view: Yes
    • View description: City View, Park View
    Details
    • Parcel number: 010291226

    Construction

    Type & style
    • Home type: Apartment
    • Property subtype: Apartment
    Condition
    • Year built: 2020

    Community & HOA

    Community
    • Features: Fitness Center, Gated, Pool
    HOA
    • Amenities included: Fitness Center, Pool
    Location
    • Region: New York

    Financial & listing details

    • Price per square foot: $4,757/sqft
    • Tax assessed value: $1,675,550
    • Annual tax amount: $91,405
    • Date on market: 6/1/2026
    • Date available: 05/28/2026
    • Lease term: Contact For Details

    Price history

    DateEventPrice
    7/21/2026Listing removed$15,500,000$5,044/sqft
    Source: StreetEasy #S1830752 Report a problem
    6/30/2026Listing removed$75,000$24/sqft
    Source: Zillow Rentals Report a problem
    6/1/2026Listed for sale$15,500,000-7.7%$5,044/sqft
    Source: StreetEasy #S1830752 Report a problem
    5/8/2026Listing removed--
    Source: Owner Report a problem
    12/17/2025Listed for sale$16,800,000+1.8%$5,467/sqft
    Source: Owner Report a problem
    5/26/2025Listing removed--
    Source: Owner Report a problem
    2/25/2025Listed for sale$16,500,000$5,369/sqft
    Source: Owner Report a problem

    Public tax history

    YearProperty taxesTax assessment
    2025$91,405 +0.2%$753,998 +6.3%
    2024$91,190 +1%$709,211 -4.5%
    2023$90,302 $742,840 +13.5%
    2022-- $654,434 +27.1%
    2021-- $514,787
    Find assessor info on the county website

    Neighborhood: Midtown

    Nearby schools

    GreatSchools rating