Downtown Bonham location • Cottage-style home • Renovation opportunity • Updated electrical and plumbing systems
This 2-bedroom, 1-bath cottage-style home presents an opportunity for renovation, restoration, rental investment, or long-term ownership in an established Bonham neighborhood. Situated on approximately 0.129 acres with city water and city sewer, the property offers approximately 1,118 square feet of living space, a covered front porch, fenced backyard, mature shade trees, carport parking, and existing utility connections.
The home retains character features including its original charm, and hardwood flooring believed to be located beneath portions or all of the existing carpet. Electrical updates were completed in the early 2000s, and much or all of the plumbing has been replaced. Window-unit air conditioning is currently utilized.
The fenced backyard provides space for future landscaping, gardening, outdoor living improvements, or additional enhancements. A unique tower structure remains on the property that originally served as a working windmill and was later adapted for ham radio use, creating a distinctive feature rarely found on residential properties.
Located near Downtown Bonham, the property offers convenient access to local restaurants, coffee shops, shopping, parks, community events, and the US-82 corridor. Buyers searching for a fixer-upper, historic home restoration project, investment property, rental property, value-add opportunity, or renovation project will appreciate the potential this property offers. The combination of existing utility infrastructure, prior electrical and plumbing updates, original character elements, and downtown proximity creates multiple possibilities for future improvement.
Sold AS IS. Buyer and buyer's agent to verify all information, measurements, schools, restrictions, condition, and intended uses.
Sold
Price Unknown
217 W 7th St, Bonham, TX 75418
2beds
1,118sqft
Single Family Residence
Built in 1940
5,619 Square Feet Lot
$54,600 Zestimate®
$--/sqft
$1,223 Estimated rent
Home value
$54,600
Estimated sales range
Not available
$1,223/mo
Zestimate® history
Owner options
List your home for rent
$1,223/mo
Rent Zestimate®
Find your next renter with Zillow Rental Manager. Plus, with online applications, you can quickly screen prospective tenants – for free.
$1,223/mo
Rent Zestimate®
Refinance and save
Refinancing to a lower rate could help reduce your monthly payments and save thousands over the life of the loan.
Explore your selling options
Work with a Zillow partner agent
Leverage their expertise and Zillow's premium Showcase listings to get your home seen by more buyers.
Get startedList with your own agent
Get your home in front of millions of buyers by listing it on Zillow.
Learn how to do itSell it yourself
Take full control of how buyers see your home on Zillow by listing For Sale by Owner (FSBO).
List your homeWhat's special
Original charmHardwood flooringWindow-unit air conditioningFenced backyardMature shade treesCovered front porchCarport parking
Zillow last checked:
Listing updated:
Listed by:
Lisa Carson 0794014 903-786-6063,
HBL, Realtors 903-786-6063
Bought with:
Kiara Hernandez Olivas, 0724912
XC Realty
Source: NTREIS,MLS#: 21297967
Facts & features
Interior
Bedrooms & bathrooms
- Bedrooms: 2
- Bathrooms: 1
- Full bathrooms: 1
Primary bedroom
- Level: First
- Dimensions: 0 x 0
Bedroom
- Level: First
- Dimensions: 0 x 0
Kitchen
- Level: First
- Dimensions: 0 x 0
Living room
- Level: First
- Dimensions: 0 x 0
Cooling
- Window Unit(s)
Appliances
- Included: Gas Oven, Gas Range, Gas Water Heater
Features
- Pantry, Cable TV
- Flooring: Carpet, Hardwood
- Has basement: No
- Has fireplace: No
Interior area
- Total interior livable area: 1,118 sqft
Property
Parking
- Total spaces: 1
- Parking features: Carport
- Carport spaces: 1
Features
- Levels: One
- Stories: 1
- Patio & porch: Covered, Front Porch
- Exterior features: Rain Gutters
- Pool features: None
- Fencing: Back Yard,Chain Link,Wood
Lot
- Size: 5,619 Square Feet
Details
- Additional structures: Other
- Parcel number: 000000093464
- Other equipment: Other
Construction
Type & style
- Home type: SingleFamily
- Architectural style: Detached
- Property subtype: Single Family Residence
Materials
- Wood Siding
Condition
- Year built: 1940
Utilities & green energy
- Sewer: Public Sewer
- Water: Public
- Utilities for property: Sewer Available, Water Available, Cable Available
Community & HOA
Community
- Security: Security System
- Subdivision: Simpson Add
HOA
- Has HOA: No
Location
- Region: Bonham
Financial & listing details
- Tax assessed value: $85,310
- Annual tax amount: $1,629
- Date on market: 6/10/2026
- Cumulative days on market: 22 days
- Listing terms: Cash,Conventional
- Exclusions: Trunk in bedroom
Price history
| Date | Event | Price |
|---|---|---|
| 8/3/2026 | Sold | -- |
Source: NTREIS #21297967 Report a problem | ||
| 7/2/2026 | Pending sale | $60,000$54/sqft |
Source: NTREIS #21297967 Report a problem | ||
| 6/26/2026 | Price change | $60,000-33.3%$54/sqft |
Source: NTREIS #21297967 Report a problem | ||
| 6/10/2026 | Listed for sale | $89,900$80/sqft |
Source: NTREIS #21297967 Report a problem | ||
Public tax history
| Year | Property taxes | Tax assessment |
|---|---|---|
| 2025 | $1,629 -6.5% | $85,310 -5% |
| 2024 | $1,742 +7.3% | $89,800 +9.1% |
| 2023 | $1,624 | $82,340 +7.4% |
| 2022 | -- | $76,650 +22.7% |
| 2021 | $1,501 +2.9% | $62,480 +8.2% |
| 2020 | $1,460 -3.1% | $57,750 -2% |
| 2019 | $1,506 +26.5% | $58,930 +32.5% |
| 2018 | $1,191 | $44,480 -0.9% |
| 2017 | -- | $44,870 +2.6% |
| 2016 | -- | $43,730 +7.3% |
| 2015 | -- | $40,740 +20.1% |
| 2014 | -- | $33,910 +1.1% |
| 2012 | -- | $33,550 |
| 2011 | -- | -- |
| 2010 | -- | -- |
| 2009 | -- | -- |
| 2008 | -- | -- |
| 2007 | -- | $22,700 |
Find assessor info on the county website
Neighborhood: 75418
Nearby homes
- $109,200-- bd1 ba1.6k sqft205 W 7th St, Bonham, TX 75418Off Market
- $121,700-- bd1 ba1.3k sqft221 W 7th St, Bonham, TX 75418Off Market
- $30,710-- bd-- ba-- sqft201 W 7th St, Bonham, TX 75418Off Market
- $174,7002 bd1 ba1.4k sqft615 Willow St, Bonham, TX 75418Off Market
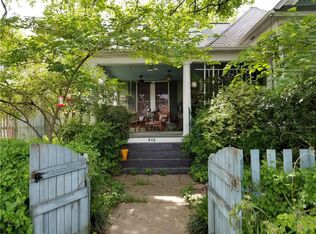
- $--4 bd4 ba3.5k sqft220 W 6th St, Bonham, TX 75418Sold
- $76,860-- bd1 ba1.2k sqft214 W 7th St, Bonham, TX 75418Off Market
- $75,100-- bd1 ba852 sqft613 Willow St, Bonham, TX 75418Off Market
- $241,4004 bd3 ba1.7k sqft200 W 7th St, Bonham, TX 75418Off Market
Nearby schools
GreatSchools rating
- 5/10Evans Elementary SchoolGrades: 4-6Distance: 0.5 mi
- 5/10Rather L High SchoolGrades: 7-8Distance: 0.4 mi
- 3/10Bonham High SchoolGrades: 9-12Distance: 1 mi
Schools provided by the listing agent
- Elementary: Evans
- Middle: Rather
- High: Bonham
- District: Bonham ISD
Source: NTREIS. This data may not be complete. We recommend contacting the local school district to confirm school assignments for this home.
Get a cash offer in 3 minutes
Find out how much your home could sell for in as little as 3 minutes with a no-obligation cash offer.
Estimated market value
$54,600
Get a cash offer in 3 minutes
Find out how much your home could sell for in as little as 3 minutes with a no-obligation cash offer.
Estimated market value
$54,600
- Texas
- Fannin County
- Bonham
- 75418
- 217 W 7th St
