Skip main navigation
Closed
  • $670,000

    217 W 8th St, Charlotte, NC 28202

    3beds
    1,839sqft
    Townhouse
    Built in 1982
    0.04 Acres Lot
    $668,200 Zestimate®
    $364/sqft
    $3,080 Estimated rent

    Home value

    $668,200

    $621,000 - $722,000

    $3,080/mo

    Zestimate® history
    Loading
    Loading...

    Owner options

    List your home for rent

    $3,080/mo

    Rent Zestimate®

    Find your next renter with Zillow Rental Manager. Plus, with online applications, you can quickly screen prospective tenants – for free.

    Learn more

    $3,080/mo

    Rent Zestimate®

    Refinance and save

    $3,960/mo

    Est. payment

    Refinancing to a lower rate could help reduce your monthly payments and save thousands over the life of the loan.

    See today's rates

    $3,960/mo

    Est. payment

    Explore your selling options

    Work with a Zillow partner agent

    Leverage their expertise and Zillow's premium Showcase listings to get your home seen by more buyers.

    Get started

    List with your own agent

    Get your home in front of millions of buyers by listing it on Zillow.

    Learn how to do it

    Sell it yourself

    Take full control of how buyers see your home on Zillow by listing For Sale by Owner (FSBO).

    List your home

    What's special

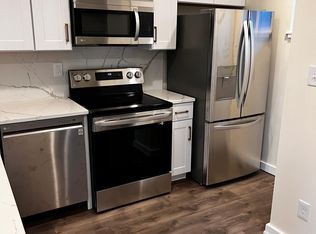
    Fabulous 3-story brick townhome in the heart of Fourth Ward. 3BR-2.5BA with two enclosed patios, 1-car garage and NO HOA FEES... a rare find in Uptown! Rustic reclaimed pine flooring, doors and trim throughout. Plus, custom stain glass windows and remote-controlled blinds. Dramatic 2-story living room with 17 ft ceilings, wood-burning fireplace and built in shelves with sliding ladder. Kitchen features open shelving, stainless steel appliances and pantry. Second floor owner's suite with vaulted ceiling, brick accent wall and walk in closet. Plus, adjacent sitting room/office and en-suite bath with walk in shower. Third floor has two additional bedrooms and a full bath. Two amazing outdoor spaces... 10x14 brick patio with trellis in front and 14x18 enclosed deck in the back with city view. One-car garage with tons of overhead storage. Poplar Place Townhomes is a very private community tucked away behind the Victorian homes on Poplar St and a short walk everything Uptown has to offer!

    Zillow last checked:

    Listing updated:

    Listing Provided by:

    Kathy Norman kathy@kathynormanhomes.com,

    Keller Williams South Park

    Bought with:

    Kathy Norman

    Keller Williams South Park

    Source: Canopy MLS as distributed by MLS GRID,MLS#: 4248555MLS Logo

    Facts & features

    Interior

    Bedrooms & bathrooms
    • Bedrooms: 3
    • Bathrooms: 3
    • Full bathrooms: 2
    • 1/2 bathrooms: 1
    Primary bedroom
    • Features: Vaulted Ceiling(s), Walk-In Closet(s)
    • Level: Upper
    Bedroom s
    • Level: Third
    Bedroom s
    • Level: Third
    Bathroom half
    • Level: Main
    Bathroom full
    • Level: Upper
    Bathroom full
    • Level: Third
    Dining area
    • Level: Main
    Kitchen
    • Level: Main
    Laundry
    • Level: Main
    Living room
    • Features: Built-in Features
    • Level: Main
    Heating
    • Heat Pump
    Cooling
    • Central Air
    Appliances
    • Included: Dishwasher, Electric Range, Electric Water Heater, Microwave
    • Laundry: Electric Dryer Hookup, Laundry Closet, Washer Hookup
    Features
    • Flooring: Carpet, Tile, Wood
    • Has basement: No
    • Fireplace features: Family Room
    Interior area
    • Total structure area: 1,257
    • Total interior livable area: 1,839 sqft
    • Finished area above ground: 1,839
    • Finished area below ground: 0

    Property

    Parking
    • Total spaces: 2
    • Parking features: Attached Garage, Garage Faces Rear, Garage on Main Level
    • Attached garage spaces: 1
    • Uncovered spaces: 1
    Features
    • Levels: Three Or More
    • Stories: 3
    • Entry location: Main
    • Patio & porch: Enclosed, Front Porch, Rear Porch
    Lot
    • Size: 0.04 Acres
    Details
    • Parcel number: 07802253
    • Zoning: N2-B
    • Special conditions: Standard

    Construction

    Type & style
    • Home type: Townhouse
    • Architectural style: Contemporary
    • Property subtype: Townhouse
    Materials
    • Brick Full
    • Foundation: Crawl Space
    Condition
    • New construction: No
    • Year built: 1982

    Utilities & green energy

    • Sewer: Public Sewer
    • Water: City

    Community & neighborhood

    Location
    • Region: Charlotte
    • Subdivision: Fourth Ward

    Other

    Other facts
    • Listing terms: Cash,Conventional
    • Road surface type: Concrete

    Price history

    DateEventPrice
    8/1/2025Sold$670,000-1.3%$364/sqft
    Source: Canopy MLS as distributed by MLS GRID #4248555 Report a problem
    4/25/2025Listed for sale$679,000+67%$369/sqft
    Source: Canopy MLS as distributed by MLS GRID #4248555 Report a problem
    3/27/2009Sold$406,500-9.5%$221/sqft
    Source: Public Record Report a problem
    3/22/2009Listed for sale$449,000$244/sqft
    Source: TourFactory Report a problem
    3/14/2009Listing removed$449,000$244/sqft
    Source: Point2 #821162 Report a problem
    12/6/2008Listed for sale$449,000+5.6%$244/sqft
    Source: Point2 #821162 Report a problem
    5/11/2006Sold$425,000$231/sqft
    Source: Public Record Report a problem

    Public tax history

    YearProperty taxesTax assessment
    2025$3,895 +1.8%$477,200
    2024$3,828 +3.4%$477,200
    2023$3,700 -9.8%$477,200 +17.4%
    2022$4,105 +0.3%$406,600
    2021$4,094 +0.2%$406,600
    2020$4,086 +0.4%$406,600
    2019$4,071 -16.5%$406,600 +12.9%
    2018$4,874 +2%$360,200
    2017$4,776 $360,200
    2016$4,776 $360,200
    2015$4,776 +1.1%$360,200
    2014$4,726 $360,200
    2013-- $360,200
    2012-- $360,200
    2011-- $360,200 +63.6%
    2010-- $220,200
    2009-- $220,200
    2008-- $220,200
    2007-- $220,200 +6.4%
    2006-- $206,900
    2005-- $206,900
    2004-- $206,900
    2003-- $206,900 +18.7%
    2002-- $174,360
    2001-- $174,360
    2000-- $174,360

    Find assessor info on the county website

    Neighborhood: Fourth Ward

    Nearby schools

    GreatSchools rating
    Schools provided by the listing agent
    • Elementary: First Ward
    • Middle: Sedgefield
    • High: Myers Park

    Source: Canopy MLS as distributed by MLS GRID. This data may not be complete. We recommend contacting the local school district to confirm school assignments for this home.

    Get a cash offer in 3 minutes
    Find out how much your home could sell for in as little as 3 minutes with a no-obligation cash offer.
    Estimated market value
    $668,200
    Get a cash offer in 3 minutes
    Find out how much your home could sell for in as little as 3 minutes with a no-obligation cash offer.
    Estimated market value
    $668,200