Stunning family home with an option to purchase the fully renovated 3 bed, 2 bath home next door - perfect for inlaws home, investment property, or just extra family space (call agent for details)!! Experience the best of Historic Winter Garden living in this brand-new Craftsman-style home, ideally located just steps from downtown dining, shopping, entertainment, and the renowned West Orange Trail. Originally a charming 1950s bungalow, the 576 sq. ft. home has been completely renovated and thoughtfully expanded into a stunning 2,800 sq. ft. residence offering 5 bedrooms, 4 bathrooms, and exceptional modern upgrades throughout. Relax on the inviting front porch and enjoy the charm and atmosphere of this idyllic golf cart community. Inside, a bright and spacious open floor plan welcomes you with designer finishes, 10-foot ceilings, luxury waterproof vinyl plank flooring, plantation shutters, 8-foot doors, and elegant architectural details throughout. The heart of the home is the spectacular chef’s kitchen featuring premium LG stainless steel appliances, built-in oven and microwave, induction cooktop, wine fridge, oversized island with seating and storage, 42” refrigerator, and an enormous walk-in pantry complete with an additional retro-style refrigerator. The adjoining family room showcases a custom fireplace with built-in storage and two sets of French doors opening to a large covered lanai with summer kitchen, overlooking the beautifully landscaped and fully fenced backyard with additional deck space for entertaining and relaxing. The luxurious primary suite offers custom walk-in closets, a spa-inspired en-suite bath, and private French doors leading to a secluded patio and deck area. A separate lower-level wing includes two additional bedrooms, a full bath, and utility room, creating endless possibilities for an in-law suite, home office, theater room, or private guest retreat. Upstairs, you’ll find two spacious bedrooms, including one with en-suite bath, an additional full bath, linen storage, and generous extra storage space. Additional highlights include a covered carport with EV charging outlet, oversized driveway with parking for at least 6 cars, 2-zone A/C system, gutters with leaf guards, upgraded lighting, charming picket fencing, lush landscaping, and a 10x8 storage/workshop. Live the coveted Winter Garden lifestyle with golf cart access to charming boutiques, restaurants, breweries, parks, the weekly farmers market, Lake Apopka, splash pad, and more. This exceptional home perfectly combines historic charm with luxurious modern living in one of Central Florida’s most sought-after communities. Don’t miss this rare opportunity!
For sale
Price cut: $46K (7/21)
$1,349,000
217 W Bay St, Winter Garden, FL 34787
5beds
2,800sqft
Single Family Residence
Built in 2025
7,741 Square Feet Lot
$1,314,400 Zestimate®
$482/sqft
$-- HOA
What's special
Designer finishesBrand-new craftsman-style homeSummer kitchenBuilt-in oven and microwaveEnormous walk-in pantryInviting front porchAdditional retro-style refrigerator
- 73 days |
- 1,082 |
- 53 |
Zillow last checked:
Listing updated:
Listed by:
Sue Webb 407-361-6425,
WATSON REALTY CORP. 407-589-1600
Source: Stellar MLS,MLS#: S5149527 Originating MLS: Osceola
Originating MLS: Osceola
Facts & features
Interior
Bedrooms & bathrooms
- Bedrooms: 5
- Bathrooms: 4
- Full bathrooms: 4
Rooms
- Room types: Utility Room, Storage Rooms
Primary bedroom
- Features: En Suite Bathroom, Walk-In Closet(s)
- Level: First
- Area: 210 Square Feet
- Dimensions: 15x14
Bedroom 2
- Features: Ceiling Fan(s), Walk-In Closet(s)
- Level: Second
- Area: 195 Square Feet
- Dimensions: 15x13
Bedroom 3
- Features: En Suite Bathroom, Ceiling Fan(s), Walk-In Closet(s)
- Level: Second
- Area: 130 Square Feet
- Dimensions: 13x10
Bedroom 4
- Features: Ceiling Fan(s), Built-in Closet
- Level: First
- Area: 176 Square Feet
- Dimensions: 16x11
Bedroom 5
- Features: Ceiling Fan(s), Built-in Closet
- Level: First
- Area: 99 Square Feet
- Dimensions: 11x9
Dining room
- Level: First
- Area: 285 Square Feet
- Dimensions: 19x15
Kitchen
- Features: Exhaust Fan, Kitchen Island, Pantry
- Level: First
- Area: 216 Square Feet
- Dimensions: 18x12
Living room
- Features: Ceiling Fan(s), Built-In Shelving
- Level: First
- Area: 285 Square Feet
- Dimensions: 19x15
Utility room
- Level: First
- Area: 64 Square Feet
- Dimensions: 8x8
Workshop
- Level: First
- Area: 90 Square Feet
- Dimensions: 10x9
Heating
- Central, Electric
Cooling
- Central Air
Appliances
- Included: Microwave, Oven, Refrigerator, Washer, Cooktop, Dishwasher, Disposal, Dryer, Electric Water Heater, Exhaust Fan, Wine Refrigerator
- Laundry: Laundry Room
Features
- Eating Space In Kitchen, High Ceilings, Open Floorplan, Primary Bedroom Main Floor, Solid Surface Counters, Split Bedroom, Walk-In Closet(s), Built-in Features, Ceiling Fan(s), Chair Rail
- Flooring: Luxury Vinyl
- Doors: French Doors, Outdoor Grill, Outdoor Kitchen
- Windows: Window Treatments
- Has fireplace: Yes
- Fireplace features: Electric
Interior area
- Total structure area: 3,536
- Total interior livable area: 2,800 sqft
Video & virtual tour
Property
Parking
- Total spaces: 1
- Parking features: Covered, Driveway, Electric Vehicle Charging Station(s)
- Carport spaces: 1
- Has uncovered spaces: Yes
Features
- Levels: Two
- Stories: 2
- Exterior features: Garden, Irrigation System, Lighting, Outdoor Grill, Outdoor Kitchen, Private Yard, Rain Gutters, Storage
- Fencing: Vinyl,Wood
- Waterfront features: Lake Privileges, Fishing Pier
- Body of water: LAKE APOPKA
Lot
- Size: 7,741 Square Feet
Details
- Parcel number: 142227172805191
- Zoning: R-2
- Special conditions: None
Construction
Type & style
- Home type: SingleFamily
- Property subtype: Single Family Residence
Materials
- Block, Stucco, Vinyl Siding
- Foundation: Slab
- Roof: Shingle
Condition
- New construction: No
- Year built: 2025
Utilities & green energy
- Sewer: Public Sewer
- Water: Public
- Utilities for property: BB/HS Internet Available, Public, Sewer Connected, Water Connected, Cable Connected, Electricity Connected
Community & HOA
Community
- Features: Community Boat Ramp, Fishing, Public Boat Ramp, Golf Carts OK
- Pet fee: $0 monthly
- Subdivision: COOPER & SEWELL ADD
HOA
- Has HOA: No
Location
- Region: Winter Garden
Financial & listing details
- Price per square foot: $482/sqft
- Tax assessed value: $248,208
- Annual tax amount: $5,958
- Date on market: 5/9/2026
- Cumulative days on market: 71 days
- Listing terms: Cash,Conventional
- Ownership: Fee Simple
- Total actual rent: 0
- Electric utility on property: Yes
- Road surface type: Asphalt
Estimated market value
$1,314,400
$1.25M - $1.38M
$4,763/mo
Price history
| Date | Event | Price |
|---|---|---|
| 7/21/2026 | Price change | $1,349,000-3.3%$482/sqft |
Source:  Stellar MLS #S5149527 Report a problem Stellar MLS #S5149527 Report a problem | ||
| 7/7/2026 | Listed for sale | $1,395,000$498/sqft |
Source: Stellar MLS #S5149527 Report a problem | ||
| 7/4/2026 | Pending sale | $1,395,000$498/sqft |
Source: Stellar MLS #S5149527 Report a problem | ||
| 6/15/2026 | Price change | $1,395,000-3.8%$498/sqft |
Source: Stellar MLS #S5149527 Report a problem | ||
| 5/29/2026 | Price change | $1,450,000-3%$518/sqft |
Source: Stellar MLS #S5149527 Report a problem | ||
| 5/9/2026 | Listed for sale | $1,495,000-9.4%$534/sqft |
Source: Stellar MLS #S5149527 Report a problem | ||
| 5/20/2025 | Listing removed | $1,650,000$589/sqft |
Source: Stellar MLS #S5125908 Report a problem | ||
| 4/30/2025 | Listed for sale | $1,650,000+392.5%$589/sqft |
Source: Stellar MLS #S5125908 Report a problem | ||
| 2/14/2023 | Sold | $335,000-16.3%$120/sqft |
Source: Public Record Report a problem | ||
| 11/19/2022 | Listed for sale | $400,000$143/sqft |
Source: Stellar MLS #O6040269 Report a problem | ||
| 9/1/2022 | Pending sale | $400,000$143/sqft |
Source: Stellar MLS #O6040269 Report a problem | ||
| 7/5/2022 | Listed for sale | $400,000+14.3%$143/sqft |
Source: Stellar MLS #O6040269 Report a problem | ||
| 12/7/2021 | Listing removed | -- |
Source: Stellar MLS #O5976314 Report a problem | ||
| 11/10/2021 | Pending sale | $350,000$125/sqft |
Source: Stellar MLS #O5976314 Report a problem | ||
| 9/29/2021 | Listed for sale | $350,000$125/sqft |
Source: Stellar MLS #O5976314 Report a problem | ||
Public tax history
| Year | Property taxes | Tax assessment |
|---|---|---|
| 2024 | $3,960 +957.7% | $248,208 +411.4% |
| 2023 | $374 +6% | $48,531 +3% |
| 2022 | $353 +4.7% | $47,117 +3% |
| 2021 | $337 +2.3% | $45,745 +1.4% |
| 2020 | $330 +3.6% | $45,113 +2.3% |
| 2019 | $318 +3.2% | $44,099 +1.9% |
| 2018 | $308 | $43,277 -47.7% |
| 2017 | $308 +5.5% | $82,777 +11.2% |
| 2016 | $292 +3.1% | $74,414 +0.6% |
| 2015 | $283 -0.1% | $73,949 +8.5% |
| 2014 | $284 +4.5% | $68,153 +42.1% |
| 2013 | $271 +3.9% | $47,969 -6.7% |
| 2012 | $261 +8.2% | $51,431 -1.2% |
| 2011 | $242 +7.8% | $52,057 -25.1% |
| 2010 | $224 | $69,493 -12.2% |
| 2009 | -- | $79,115 -24.7% |
| 2008 | $187 +10.2% | $105,121 -7% |
| 2007 | $170 -2.4% | $113,051 +1.8% |
| 2006 | $174 +7.8% | $111,041 +49% |
| 2005 | $161 +13.8% | $74,543 +71.6% |
| 2004 | $142 +6.3% | $43,431 +25.8% |
| 2003 | $133 +11.6% | $34,527 +1.5% |
| 2002 | $119 +5% | $34,033 +6.4% |
| 2001 | $114 -41.5% | $32,000 +6.2% |
| 2000 | $194 | $30,144 |
Find assessor info on the county website
Monthly payment
Est. payment
Payment breakdown
Explore the cost of this home by adjusting the details. Changes won't be saved.Climate risks
Neighborhood: 34787
Nearby schools
GreatSchools rating
- 5/10Dillard Street Elementary SchoolGrades: PK-5Distance: 0.6 mi
- 4/10Lakeview Middle SchoolGrades: 6-9Distance: 0.8 mi
- 7/10West Orange High SchoolGrades: 9-12Distance: 1.9 mi
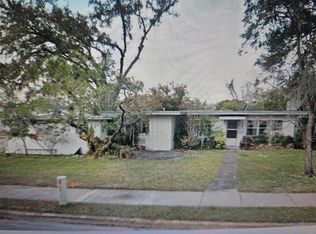
- $350,0003 bd2 ba1.3k sqft227 W Bay St, Winter Garden, FL 34787Sold
- $606,5003 bd2 ba1.2k sqft111 N Central Ave, Winter Garden, FL 34787Off Market

- $492,4002 bd1 ba1.2k sqft104 N Highland Ave, Winter Garden, FL 34787Off Market
- $280,800-- bd-- ba-- sqft110 N Highland Ave, Winter Garden, FL 34787Off Market
- $628,4003 bd2 ba1.7k sqft114 N Highland Ave, Winter Garden, FL 34787Off Market
- $465,0003 bd2 ba1.3k sqft117 N Central Ave, Winter Garden, FL 34787Off Market
- $554,7003 bd2 ba1.5k sqft118 N Highland Ave, Winter Garden, FL 34787Off Market
- $550,9002 bd2 ba1.2k sqft303 W Bay St, Winter Garden, FL 34787Off Market
A local agent can set up tours, give advice and negotiate with sellers.
Similar homes
- $1,120,0004 bd3 ba2.7k sqft20 E Division St, Winter Garden, FL 34787For Sale

 MLS ID #O6413659, Liz Boyce, CHARLES RUTENBERG REALTY ORLANDO. Stellar MLS
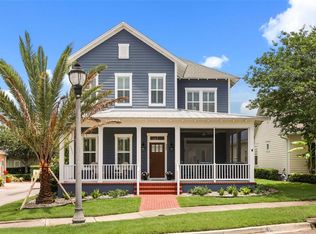
 - $1,165,0004 bd4 ba2.6k sqft925 Easley Ave, Winter Garden, FL 34787For Sale
 MLS ID #O6412977, Matthew McKee, COMPASS FLORIDA LLC. Stellar MLS
 - $1,335,0004 bd4 ba4k sqft14591 Black Quill Dr, Winter Garden, FL 34787For Sale
 MLS ID #O6420836, Seth Flaugher, TOP TIER RESORT REALTY. Stellar MLS
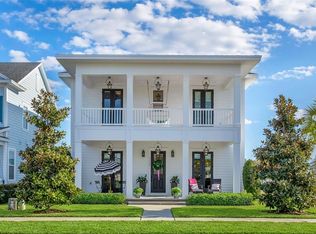
 - $1,225,0004 bd3 ba2.7k sqft1156 Civitas Way, Winter Garden, FL 34787For Sale
 MLS ID #O6385496, Heidi Pfeffer-Morgan, DALTON WADE INC. Stellar MLS
 - $1,649,9996 bd5 ba4.1k sqft1101 Eagles Pass Way, Oakland, FL 34787For SaleMLS ID #O6408835, Kevin Sullivan, LAKESIDE REALTY WINDERMERE INC. Stellar MLS
- $1,350,0005 bd4 ba3.4k sqft20404 Wolf Springs Ct, Clermont, FL 34715For SaleMLS ID #O6424153, Jarred Denison, POP REALTY POWERED BY SELLSTATE. Stellar MLS
- $1,025,0005 bd4 ba3.3k sqft13536 Sunset Lakes Cir, Winter Garden, FL 34787For SaleMLS ID #O6399227, Diane Sterling, KELLER WILLIAMS ADVANTAGE REALTY. Stellar MLS
- $996,9753 bd3 ba2.3k sqft14140 Country Estate Dr, Winter Garden, FL 34787For SaleMLS ID #O6397262, Erin Rison, CHARLES RUTENBERG REALTY ORLANDO. Stellar MLS
- $1,095,0004 bd4 ba2.2k sqft64 N Park Ave, Winter Garden, FL 34787For SaleMLS ID #O6385285, Steve Healy, CORCORAN PREMIER REALTY. Stellar MLS
- $875,0003 bd4 ba2.4k sqft461 Geranium Park Way, Winter Garden, FL 34787For SaleMLS ID #O6403758, Cindy Rosenbloom, THE ROSENBLOOM TEAM. Stellar MLS
- $1,765,0005 bd4 ba3.7k sqft906 Allendale Ln, Oakland, FL 34787For SaleMLS ID #G5107489, Jurgita Blake, CENTURY 21 CARIOTI. Stellar MLS
- $1,290,0004 bd5 ba2.9k sqft16210 Ravenna Ct, Montverde, FL 34756For SaleMLS ID #O6380542, Johnny Sarantopoulos, OLYMPUS EXECUTIVE REALTY INC. Stellar MLS
- $1,450,0005 bd4 ba3.5k sqft7398 Alpine Butterfly Ln, Orlando, FL 32819For SaleMLS ID #O6425283, Julie XUE, LOKATION. Stellar MLS
- $834,0003 bd4 ba1.9k sqft131 Oak Laurel Dr, Winter Garden, FL 34787For SaleMLS ID #O6374501, Thomas Nickley, Jr, KELLER WILLIAMS REALTY AT THE PARKS. Stellar MLS
- $725,0004 bd4 ba2.7k sqft3447 Current Ave, Winter Garden, FL 34787For SaleMLS ID #O6417823, Chris Manka, PREMIUM PROPERTIES R.E SERVICE. Stellar MLS
- $899,0006 bd5 ba3.6k sqft15790 Sweet Limetta Dr, Winter Garden, FL 34787For SaleMLS ID #O6421864, Jennifer Olmeda, WRA BUSINESS & REAL ESTATE. Stellar MLS
- $850,0004 bd3 ba3k sqft13993 Title Way, Winter Garden, FL 34787For Sale By Owner
- $1,299,0004 bd3 ba3.1k sqft1900 Gerda Ter, Orlando, FL 32804For SaleMLS ID #O6411887, Brandon Geers, COMPASS FLORIDA LLC. Stellar MLS
- $1,375,0005 bd5 ba3.2k sqft2935 Helen Ave, Orlando, FL 32804For SaleMLS ID #O6393774, Lisa Foor, NEWBERRY REALTY & DEV GRP INC.. Stellar MLS
- $949,9004 bd4 ba3k sqft8216 Topsail Pl, Winter Garden, FL 34787For SaleMLS ID #O6391155, Fiorella DiLorenzo, REALTY ONE GROUP MVP. Stellar MLS
