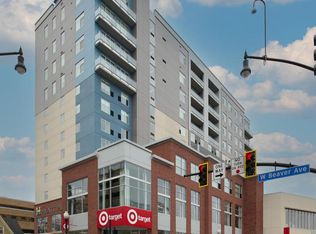
Welcome to exclusive, luxury living in this stylish, lower penthouse condo at the Fraser Centre in the heart of downtown State College. Capturing panoramic sights of downtown, Penn State's campus, and the Tussey Mountain range from the eleventh floor, you'll be captivated by the expansive views. Enter into this modern, elegantly designed home taking in the twelve-foot ceilings and abundant natural light from the floor-to-ceiling windows in the open concept layout. Combining contemporary lines with rich textures the spacious, luxury kitchen features an expansive island with plentiful seating, high-quality and extra tall modern cabinetry, Bosch stainless steel appliances, and quartz countertops, while the great room boasts a custom built-in bookshelf/TV cabinet with LED lighting and access to the large balcony for outdoor living, breathtaking sunsets, and stargazing. The well-appointed bathrooms feature tiled showers with hand-held sprayers and custom glass doors, high-end cabinetry with quartz countertops, and Robern lighted medicine cabinets. Additional features include electric roller shades, plentiful recessed and undercabinet lighting, keyless entry, new carpet in the bedrooms, and fresh paint throughout. Enjoy fresh air from the glass walled balcony and relish the beautiful west-facing views overlooking State College and the mountains of Rothrock State Forest in Happy Valley provide gorgeous afternoon sun and magnificent sunsets. This distinctive building provides residents with a rooftop patio for outdoor entertaining, relaxing and taking in amazing views, as well as underground reserved parking and secure bike storage, a secure climate controlled storage locker, and access to the gym and morning breakfast at attached Hyatt Place. Also, within other parts of the building for your convenience is a Target, the Federal Taphouse, Starbucks, and Planet Fitness. A prime location in downtown State College, you're steps from an abundance of restaurants, entertainment venues, coffee shops, and Penn State's campus. Whether you're looking for a discerning, upscale metropolitan lifestyle, desire the perfect place to visit and enjoy Happy Valley, or want an exceptional space in which to entertain, this seldom available opportunity is waiting for you!
Sold for $1,060,000
$1,060,000
217 W Beaver Ave, State College, PA 16801
2beds
1,412sqft
Condominium
Built in 2017
-- sqft lot
$1,127,300 Zestimate®
$751/sqft
$2,169 Estimated rent
Home value
$1,127,300
$1.00M - $1.26M
$2,169/mo
Zestimate® history
Owner options
List your home for rent
$2,169/mo
Rent Zestimate®
Find your next renter with Zillow Rental Manager. Plus, with online applications, you can quickly screen prospective tenants – for free.
$2,169/mo
Rent Zestimate®
Refinance and save
$5,382/mo
Est. payment
Refinancing to a lower rate could help reduce your monthly payments and save thousands over the life of the loan.
$5,382/mo
Est. payment
Explore your selling options
Work with a Zillow partner agent
Leverage their expertise and Zillow's premium Showcase listings to get your home seen by more buyers.
Get startedList with your own agent
Get your home in front of millions of buyers by listing it on Zillow.
Learn how to do itSell it yourself
Take full control of how buyers see your home on Zillow by listing For Sale by Owner (FSBO).
List your homeWhat's special
West-facing viewsExpansive viewsLower penthouse condoQuartz countertopsEleventh floorLarge balconyGlass walled balcony
Zillow last checked:
Listing updated:
Listed by:
Steven Bodner 814-360-2924,
RE/MAX Centre Realty,
Listing Team: The Steven Bodner Team
Bought with:
Larry Walker, AB065301
Kissinger, Bigatel & Brower
Source: Bright MLS,MLS#: PACE2513862
Facts & features
Interior
Bedrooms & bathrooms
- Bedrooms: 2
- Bathrooms: 2
- Full bathrooms: 2
- Main level bathrooms: 2
- Main level bedrooms: 2
Rooms
- Room types: Primary Bedroom, Bedroom 2, Kitchen, Foyer, Great Room, Primary Bathroom, Full Bath
Primary bedroom
- Features: Flooring - Carpet
- Level: Main
- Area: 238 Square Feet
- Dimensions: 17 x 14
Bedroom 2
- Features: Flooring - Carpet
- Level: Main
- Area: 143 Square Feet
- Dimensions: 13 x 11
Primary bathroom
- Features: Flooring - Ceramic Tile
- Level: Main
- Area: 132 Square Feet
- Dimensions: 12 x 11
Foyer
- Features: Flooring - Luxury Vinyl Plank
- Level: Main
- Area: 63 Square Feet
- Dimensions: 9 x 7
Other
- Features: Flooring - Ceramic Tile
- Level: Main
- Area: 99 Square Feet
- Dimensions: 11 x 9
Great room
- Features: Flooring - Luxury Vinyl Plank, Balcony Access, Built-in Features, Recessed Lighting, Living/Dining Room Combo, Window Treatments
- Level: Main
- Area: 364 Square Feet
- Dimensions: 26 x 14
Kitchen
- Features: Flooring - Luxury Vinyl Plank, Breakfast Bar, Countertop(s) - Quartz, Kitchen Island, Lighting - Pendants, Recessed Lighting, Pantry
- Level: Main
- Area: 180 Square Feet
- Dimensions: 18 x 10
Heating
- Heat Pump, Forced Air, Electric
Cooling
- Central Air, Electric
Appliances
- Included: Dishwasher, Dryer, Microwave, Refrigerator, Cooktop, Washer, Stainless Steel Appliance(s), Electric Water Heater
- Laundry: Dryer In Unit, Washer In Unit, In Unit
Features
- Built-in Features, Kitchen Island, Pantry, Primary Bath(s), Recessed Lighting, Upgraded Countertops, Walk-In Closet(s)
- Flooring: Luxury Vinyl, Carpet, Ceramic Tile
- Windows: Window Treatments
- Has basement: No
- Has fireplace: No
Interior area
- Total structure area: 1,412
- Total interior livable area: 1,412 sqft
- Finished area above ground: 1,412
- Finished area below ground: 0
Property
Parking
- Total spaces: 1
- Parking features: Basement, Garage Door Opener, Covered, Assigned, Parking Space Conveys, Secured, Garage
- Attached garage spaces: 1
- Details: Assigned Parking, Assigned Space #: 14
Accessibility
- Accessibility features: Accessible Elevator Installed
Features
- Levels: One
- Stories: 1
- Patio & porch: Patio, Roof, Roof Deck
- Exterior features: Balcony
- Pool features: None
- Has view: Yes
- View description: City, Mountain(s), Panoramic
Lot
- Features: Downtown
Details
- Additional structures: Above Grade, Below Grade
- Parcel number: 36012,040A,1106
- Zoning: CID
- Special conditions: Standard
Construction
Type & style
- Home type: Condo
- Architectural style: Contemporary
- Property subtype: Condominium
- Attached to another structure: Yes
Materials
- Brick, Composition
Condition
- New construction: No
- Year built: 2017
Utilities & green energy
- Sewer: Public Sewer
- Water: Public
- Utilities for property: Broadband, Cable
Community & HOA
Community
- Security: Main Entrance Lock
- Condo and coop fee: $303 monthly
- Subdivision: Fraser Centre
HOA
- Has HOA: No
- Amenities included: Elevator(s), Fitness Center
- Services included: Common Area Maintenance, Maintenance Structure, Insurance, Sewer, Trash, Water, Health Club
Location
- Region: State College
- Municipality: STATE COLLEGE BORO
Financial & listing details
- Price per square foot: $751/sqft
- Tax assessed value: $142,845
- Annual tax amount: $10,757
- Date on market: 3/24/2025
- Listing agreement: Exclusive Right To Sell
- Inclusions: Kitchen Appliances, Washer, Dryer, Built-in Bookshelves / Tv Cabinet, Custom Motorized Blinds
- Ownership: Condominium
Price history
| Date | Event | Price |
|---|---|---|
| 4/25/2025 | Sold | $1,060,000-1.4%$751/sqft |
Source:  Bright MLS #PACE2513862 Report a problem Bright MLS #PACE2513862 Report a problem | ||
| 3/31/2025 | Pending sale | $1,075,000$761/sqft |
Source: Bright MLS #PACE2513862 Report a problem | ||
| 3/24/2025 | Listed for sale | $1,075,000$761/sqft |
Source: Bright MLS #PACE2513862 Report a problem | ||
Public tax history
Tax history is unavailable.
Neighborhood: 16801
Nearby homes
- $930,0002 bd2 ba1.2k sqft217 W Beaver Ave UNIT 908, State College, PA 16801Sold

- $1,070,0002 bd2 ba1.2k sqft217 W Beaver Ave #1008, State College, PA 16801Sold
- $692,1005 bd5 ba-- sqft225 W Beaver Ave, State College, PA 16801Off Market
- $---- bd-- ba-- sqft204 W Beaver Ave, State College, PA 16801Off Market
- $365,0002 bd2 ba816 sqft222 W Beaver Ave UNIT 205, State College, PA 16801Sold
- $352,6002 bd2 ba816 sqft222 W Beaver Ave UNIT 106, State College, PA 16801Sold
- $360,0002 bd2 ba816 sqft222 W Beaver Ave #304, State College, PA 16801Sold
- $360,0002 bd2 ba816 sqft222 W Beaver Ave APT 703, State College, PA 16801Sold
Nearby schools
GreatSchools rating
- 7/10Easterly Parkway El SchoolGrades: K-5Distance: 0.8 mi
- 10/10State College Area High SchoolGrades: 8-12Distance: 0.8 mi
- 9/10Mount Nittany Middle SchoolGrades: 6-8Distance: 2.9 mi
Schools provided by the listing agent
- High: State College Area
- District: State College Area
Source: Bright MLS. This data may not be complete. We recommend contacting the local school district to confirm school assignments for this home.


Get pre-qualified for a loan
At Zillow Home Loans, we can pre-qualify you in as little as 5 minutes with no impact to your credit score.An equal housing lender. NMLS #10287.
- Pennsylvania
- Centre County
- State College
- 16801
- 217 W Beaver Ave
