Skip main navigation
For sale
  • $479,900

    217 W Durand St, Philadelphia, PA 19119

    3beds
    1,304sqft
    : 
    Loading
    Get pre-qualified
    Townhouse
    Built in 1953
    1,600 Square Feet Lot
    $474,600 Zestimate®
    $368/sqft
    $-- HOA

    What's special


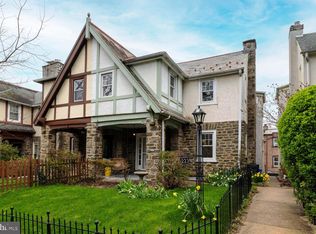
    Warm inviting interior spacesCharming detailsEye-catching exteriorPrivate garden settingThoughtfully updated kitchenOne-of-a-kind curb appealPeaceful surroundings
    West Mt. Airy Charm with a Bold Twist Welcome to this beautifully unique home in the heart of highly sought-after West Mt. Airy! Bursting with character, this gem blends classic architecture with vibrant personality—from its eye-catching exterior to its warm, inviting interior spaces. Inside, you’ll find sunlit rooms, hardwood floors, and a thoughtfully updated kitchen perfect for everyday living and entertaining. Spacious bedrooms, charming details, and a cozy layout make this home as functional as it is stylish. Step outside to a private garden setting—ideal for morning coffee, evening wine, or simply enjoying the peaceful surroundings of one of Philadelphia’s most beloved neighborhoods. Prime location Walkable, welcoming community One-of-a-kind curb appeal This isn’t just a home—it’s a vibe.
    96 days
    |
    379
    |
    12
    |

    Likely to sell faster than

    Zillow last checked:

    Listing updated:

    Listed by:

    Joanne Colino 215-920-6464,

    Elfant Wissahickon-Chestnut Hill 2152473600

    Source: Bright MLS,MLS#: PAPH2603782MLS Logo

    Loading...

      Facts & features

      Interior

      Bedrooms & bathrooms
      • Bedrooms: 3
      • Bathrooms: 3
      • Full bathrooms: 1
      • 1/2 bathrooms: 2
      • Main level bathrooms: 1
      Rooms
      • Room types: Bedroom 2, Bedroom 3, Bedroom 1, Bathroom 1, Half Bath
      Bedroom 1
      • Level: Upper
      Bedroom 2
      • Level: Upper
      Bedroom 3
      • Level: Upper
      Bathroom 1
      • Level: Upper
      Half bath
      • Level: Main
      Half bath
      • Level: Lower
      Heating
      • Hot Water, Natural Gas
      Cooling
      • Window Unit(s)
      Appliances
      • Included: Gas Water Heater
      Features
      • Plaster Walls
      • Flooring: Hardwood
      • Basement: Full
      • Number of fireplaces: 1
      Interior area
      • Total structure area: 1,304
      • Total interior livable area: 1,304 sqft
      • Finished area above ground: 1,304
      • Finished area below ground: 0
      Video & virtual tour

      Property

      Parking
      • Total spaces: 2
      • Parking features: Garage Faces Rear, Attached
      • Attached garage spaces: 2
      Accessibility
      • Accessibility features: None
      Features
      • Levels: Two
      • Stories: 2
      • Pool features: None
      Lot
      • Size: 1,600 Square Feet
      • Dimensions: 20.00 x 80.00
      Details
      • Additional structures: Above Grade, Below Grade
      • Parcel number: 223132400
      • Zoning: RSA5
      • Zoning description: res
      • Special conditions: Standard

      Construction

      Type & style
      • Home type: Townhouse
      • Architectural style: Straight Thru
      • Property subtype: Townhouse
      Materials
      • Masonry
      • Foundation: Concrete Perimeter
      • Roof: Asphalt
      Condition
      • New construction: No
      • Year built: 1953

      Utilities & green energy

      • Sewer: Public Sewer
      • Water: Public

      Community & HOA

      Community
      • Subdivision: Mt Airy (west)
      HOA
      • Has HOA: No
      Location
      • Region: Philadelphia
      • Municipality: PHILADELPHIA

      Financial & listing details

      • Price per square foot: $368/sqft
      • Tax assessed value: $371,600
      • Annual tax amount: $5,201
      • Date on market: 4/6/2026
      • Listing agreement: Exclusive Agency
      • Listing terms: Conventional,FHA,VA Loan
      • Ownership: Fee Simple

        Estimated market value

        $474,600

        $451,000 - $498,000

        $2,545/mo

        Price history

        DateEventPrice
        7/5/2026Listed for sale$479,900+2.1%$368/sqft
        Source: Bright MLS #PAPH2603782 Report a problem
        6/13/2026Listing removed$470,000$360/sqft
        Source: Bright MLS #PAPH2603782 Report a problem
        5/1/2026Pending sale$470,000$360/sqft
        Source: Bright MLS #PAPH2603782 Report a problem
        4/21/2026Price change$470,000-5.8%$360/sqft
        Source: Bright MLS #PAPH2603782 Report a problem
        4/6/2026Listed for sale$499,000+69.2%$383/sqft
        Source: Bright MLS #PAPH2603782 Report a problem
        5/17/2017Sold$295,000$226/sqft
        Source: Public Record Report a problem
        3/29/2017Listed for sale$295,000+110.4%$226/sqft
        Source: Elfant Wissahickon-Chestnut Hill #6952783 Report a problem
        9/21/2016Sold$140,214+9.5%$108/sqft
        Source: Public Record Report a problem
        6/28/2016Listed for sale$128,000-14.7%$98/sqft
        Source: Elfant Wissahickon-Mt Airy #6819414 Report a problem
        5/26/2016Sold$150,000$115/sqft
        Source: Public Record Report a problem

        Public tax history

        YearProperty taxesTax assessment
        2025$5,202 +17.2%$371,600 +17.2%
        2024$4,440 $317,200
        2023$4,440 +33.5%$317,200
        2022$3,326 --
        2021$3,326 -4.2%--
        2018$3,472 --
        2017$3,472 +34.5%--
        2016$2,581 --
        2015$2,581 --
        2014$2,581 +69.5%$185,100 +572.6%
        2012$1,523 $27,520
        2011-- $27,520
        2010-- $27,520
        2009-- $27,520
        2008-- $27,520
        2007-- $27,520 +7.5%
        2006-- $25,600
        2005-- $25,600
        2004-- $25,600 +6.2%
        2003-- $24,096 +29.2%
        2002-- $18,656 +1.2%
        2000-- $18,432
        1999-- $18,432
        Find assessor info on the county website

        Monthly payment

        Est. payment

        Payment breakdown

        Explore the cost of this home by adjusting the details. Changes won't be saved.
        All calculations are estimates and provided by Zillow, Inc. for informational purposes only. Actual amounts may vary.
        HOA fees may include property taxes on listings classified as Co-Ops. Contact the listing agent and/or owner for fee details.
        Mortgage interest rates are dependent on a number of factors, including credit score, down payment, and repayment length. Interest rate data provided by Zillow Group Marketplace, Inc. as of 1/1/1970 from various mortgage lenders with which we have lead or other similar arrangements; the Estimated Payment is an average of those rates.
        See how much you could borrow to make a competitive offer.

        Climate risks

        Neighborhood: Mount Airy West

        Getting around

        89 / 100
        Very Walkable
        50 / 100
        Good Transit
        51 / 100
        Bikeable

        Nearby schools

        GreatSchools rating
        Schools provided by the listing agent
        • District: Philadelphia City

        Source: Bright MLS. This data may not be complete. We recommend contacting the local school district to confirm school assignments for this home.

        A local agent can set up tours, give advice and negotiate with sellers.

        Browse local experts

        Similar homes