Skip main navigation
Sold for $415,000
  • $415,000

    217 W IRONHORSE Lane, San Tan Valley, AZ 85143

    2beds
    2baths
    1,584sqft
    Single Family Residence
    Built in 2007
    5,116 Square Feet Lot
    $395,600 Zestimate®
    $262/sqft
    $1,848 Estimated rent

    Home value

    $395,600

    $360,000 - $435,000

    $1,848/mo

    Zestimate® history
    Loading
    Loading...

    Owner options

    List your home for rent

    $1,848/mo

    Rent Zestimate®

    Find your next renter with Zillow Rental Manager. Plus, with online applications, you can quickly screen prospective tenants – for free.

    Learn more

    $1,848/mo

    Rent Zestimate®

    Refinance and save

    $2,798/mo

    Est. payment

    Refinancing to a lower rate could help reduce your monthly payments and save thousands over the life of the loan.

    See today's rates

    $2,798/mo

    Est. payment

    Explore your selling options

    Work with a Zillow partner agent

    Leverage their expertise and Zillow's premium Showcase listings to get your home seen by more buyers.

    Get started

    List with your own agent

    Get your home in front of millions of buyers by listing it on Zillow.

    Learn how to do it

    Sell it yourself

    Take full control of how buyers see your home on Zillow by listing For Sale by Owner (FSBO).

    List your home

    What's special

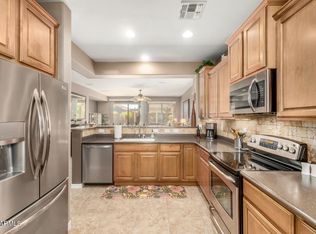
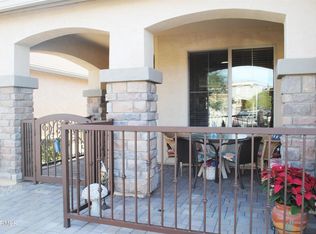
    Extended paver back patioFully fenced backyardLargest primary bath configurationKitchen remodelSubway tile backsplashQuartz countersGas range
    SOLERA AT JOHNSON RANCH is a highly sought after, Gated, 55+ Community! We have a BEAUTIFUL, UPDATED, METICULOUSLY cared for Sagebrush Model that is move in ready, waiting just for you! North/South exposure! This home does NOT back up to Hunt Highway nor Gary Road, NO constant traffic noise. You will love this home, an opportunity to start living your best life in this amazing community, with great amenities and so many activities. Updates: 18'' tile thru-out; kitchen remodel, lowered breakfast bar, quartz counters w/subway tile backsplash; under-cab't lights; porcelain sink; faucets & drains; gas range; cab't & drawer pulls thru-out; wood & honeycomb blinds; upgraded ceiling fans & light fixtures thru-out, full panel iron & glass front door; fully fenced backyard; overhead garage storage. BEAUTIFUL HOME IN ONE OF THE MOST QUIET ENCLAVES IN SOLERA! Block fence around backyard - very private; extended paver back patio; full-length pergola w/ cafe lights; beautiful easy to care for landscaping; overhead garage storage. Resort-style retirement living! A MUST SEE! This SAGEBRUSH Model offers the largest, most versatile Great Room Configuration of all the models in Solera! Its Primary Bath is also the largest Primary Bath configuration of all the models too! SOLERA AT JOHNSON RANCH, is a Gated, 55+ Del Webb active adult community, touting a beautiful Community Center, heated pool/spa, fitness center, bocce ball court, card room, billiards room, library with grand fireplace, and LOTS of activities! JOHNSON RANCH is a master-planned community with full amenities: San Tan Highlands Golf Club and Golf Course; "Maria's Kitchen" Restaurant; family pools and family areas throughout; tennis courts; pickle ball courts, and much more!

    Zillow last checked:

    Listing updated:

    Listed by:

    Uhel G Moore 480-678-9321,

    Great American Realty, Inc.

    Bought with:

    Kimberly Sanders, SA117702000

    Realty ONE Group

    Source: ARMLS,MLS#: 6811088MLS Logo

    Facts & features

    Interior

    Bedrooms & bathrooms
    • Bedrooms: 2
    • Bathrooms: 2
    Primary bedroom
    • Area: 225
    • Dimensions: 15.00 x 15.00
    Bedroom 2
    • Area: 143
    • Dimensions: 13.00 x 11.00
    Den
    • Area: 100
    • Dimensions: 10.00 x 10.00
    Garage
    • Area: 475
    • Dimensions: 19.00 x 25.00
    Great room
    • Area: 320
    • Dimensions: 16.00 x 20.00
    Kitchen
    • Area: 126
    • Dimensions: 9.00 x 14.00
    Heating
    • Natural Gas
    Cooling
    • Central Air, Ceiling Fan(s)
    Appliances
    • Included: Dryer, Washer, Gas Stub for Range, Reverse Osmosis, Built-in Microwave, Dishwasher, Disposal, Gas Range, Gas Oven, Electric Cooktop, Water Purifier
    • Laundry: Inside, Gas Dryer Hookup
    Features
    • Non-laminate Counter, High Speed Internet, Smart Home, Double Vanity, Eat-in Kitchen, Breakfast Bar, 9+ Flat Ceilings, No Interior Steps, Pantry, Full Bth Master Bdrm, Separate Shwr & Tub
    • Flooring: Tile
    • Windows: Low Emissivity Windows, Double Pane Windows, Vinyl Frame
    • Has basement: No
    • Has fireplace: No
    • Common walls with other units/homes: No Common Walls
    Interior area
    • Total structure area: 1,584
    • Total interior livable area: 1,584 sqft

    Property

    Parking
    • Total spaces: 4
    • Parking features: Garage Door Opener, Extended Length Garage, Direct Access
    • Garage spaces: 2
    • Uncovered spaces: 2
    Accessibility
    • Accessibility features: Hard/Low Nap Floors
    Features
    • Stories: 1
    • Patio & porch: Covered, Patio
    • Exterior features: Private Street(s), Private Yard
    • Pool features: None
    • Spa features: None
    • Fencing: Block
    Lot
    • Size: 5,116 sqft
    • Features: Sprinklers In Rear, Sprinklers In Front, Desert Back, Desert Front, Auto Timer H2O Front, Auto Timer H2O Back
    Details
    • Additional structures: Gazebo
    • Parcel number: 21075725
    • Special conditions: Age Restricted (See Remarks),Owner/Agent
    • Other equipment: Intercom

    Construction

    Type & style
    • Home type: SingleFamily
    • Architectural style: Ranch
    • Property subtype: Single Family Residence
    Materials
    • Brick Veneer, Stucco, Wood Frame, Painted, Stone
    • Roof: Tile
    Condition
    • Year built: 2007
    Details
    • Builder name: PULTE

    Utilities & green energy

    • Sewer: Private Sewer
    • Water: Pvt Water Company

    Community & neighborhood

    Community
    • Community features: Pool, Golf, Pickleball, Gated, Community Spa, Community Spa Htd, Community Media Room, Tennis Court(s), Playground, Biking/Walking Path, Fitness Center
    Senior living
    • Senior community: Yes
    Location
    • Region: San Tan Valley
    • Subdivision: SOLERA AT JOHNSON RANCH

    HOA & financial

    HOA
    • Has HOA: Yes
    • HOA fee: $386 quarterly
    • Services included: Maintenance Grounds, Street Maint, Trash
    • Association name: Solera
    • Association phone: 480-987-7966
    • Second HOA fee: $238 quarterly
    • Second association name: Johnson Ranch
    • Second association phone: 480-921-7500

    Other

    Other facts
    • Listing terms: Cash,Conventional,FHA,VA Loan
    • Ownership: Fee Simple

    Price history

    DateEventPrice
    2/28/2025Sold$415,000$262/sqft
    Source: ARMLS #6811088 Report a problem
    2/12/2025Pending sale$415,000$262/sqft
    Source: ARMLS #6811088 Report a problem
    2/12/2025Listed for sale$415,000+1.2%$262/sqft
    Source: ARMLS #6811088 Report a problem
    11/26/2024Listing removed$410,000$259/sqft
    Source: ARMLS #6762425 Report a problem
    11/18/2024Listed for sale$410,000$259/sqft
    Source: ARMLS #6762425 Report a problem
    11/15/2024Contingent$410,000$259/sqft
    Source: ARMLS #6762425 Report a problem
    11/6/2024Price change$410,000-2.4%$259/sqft
    Source: ARMLS #6762425 Report a problem
    10/26/2024Price change$419,900-2.3%$265/sqft
    Source: ARMLS #6762425 Report a problem
    10/21/2024Price change$429,900-1.2%$271/sqft
    Source: ARMLS #6762425 Report a problem
    10/3/2024Price change$435,000-0.6%$275/sqft
    Source: ARMLS #6762425 Report a problem
    9/26/2024Listed for sale$437,500+9.4%$276/sqft
    Source: ARMLS #6762425 Report a problem
    12/1/2022Sold$400,000-4.8%$253/sqft
    Source: ARMLS #6449200 Report a problem
    10/27/2022Contingent$420,000$265/sqft
    Source: ARMLS #6449200 Report a problem
    8/12/2022Listed for sale$420,000+101.8%$265/sqft
    Source: ARMLS #6449200 Report a problem
    9/13/2007Sold$208,090$131/sqft
    Source: Public Record Report a problem

    Public tax history

    YearProperty taxesTax assessment
    2026$1,217 +0.6%$26,422 +19.4%
    2025$1,210 -0.2%$22,138 -24.1%
    2024$1,213 +1.7%$29,154 +32%
    2023$1,192 -10.1%$22,081 -15.9%
    2022$1,326 +11.1%$26,260 +10.6%
    2021$1,193 -0.1%$23,743 +3.5%
    2020$1,195 +4.5%$22,940 +57.6%
    2019$1,144 +6.4%$14,554 +13%
    2018$1,075 -1.5%$12,882 -0.3%
    2017$1,091 $12,915
    2016-- --
    2014$1,063 $8,643
    2013-- --
    2012-- --
    2011-- $7,918 -21%
    2010-- $10,024
    2009-- --
    2008-- --
    2007-- --

    Find assessor info on the county website

    Neighborhood: 85143

    Nearby schools

    GreatSchools rating
    Schools provided by the listing agent
    • Elementary: Florence K-8
    • Middle: Florence K-8
    • High: Poston Butte High School
    • District: Florence Unified School District

    Source: ARMLS. This data may not be complete. We recommend contacting the local school district to confirm school assignments for this home.

    Get a cash offer in 3 minutes
    Find out how much your home could sell for in as little as 3 minutes with a no-obligation cash offer.
    Estimated market value
    $395,600
    Get a cash offer in 3 minutes
    Find out how much your home could sell for in as little as 3 minutes with a no-obligation cash offer.
    Estimated market value
    $395,600