Do you want to live and walk to dining and activities in South Town but avoid the headaches of OLD homes with impractical floor plans and constant maintenance? Your wish has come true with this NEW BUILD (2019) just outside of King William's historic district & ONE BLOCK FROM THE RIVER & a few blocks from the S. Alamo dining, art & shopping scene! Inside, warm wood flooring compliments the multiple, roomy living spaces and large kitchen. The chef-quality kitchen features ample custom cabinetry, generous quartz countertops, gas cooking w/ an 8-burner double-oven stove, built-in ice maker, and a craftily-designed pet dish area in the island for your furry friends. The primary suite boasts a reversible fireplace to the primary spa bath, a grand walk-in closet, custom built-ins, a spacious vanity, modern soaking tub, and walk-in shower. Two other bedrooms and beautifully appointed bathrooms and a professional office with closet are also in the main house. Resort living is waiting for you outside with a 2021 built Cody pool and spa, easy-care faux grass & covered and uncovered flagstone living and dining areas. Lush landscaping ties it all together for the perfect retreat just outside your back door. The rear carriage house makes for a perfect workshop and great storage with potential to house a small car and many bikes. The upper level features a charming (and potentially INCOME PRODUCING) 585 sq. ft. guest house with a full kitchen, living room, and bedroom suite with W&D - ideal for guests/renters. A private, gated entrance from the alley leads to a covered carport for up to 4 vehicles. A whole house generator is tucked in on the side of the house to eliminate worry from any power outages. While not in a historic district and so not bound by its rules for improvement, architecture and maintenance - this property is eligible for membership in the King William Association as it is within its boundaries. Plans available and see associated documents for renovations/costs.
Closed
Price Unknown
217 W Johnson, San Antonio, TX 78204
4beds
3,189sqft
Single Family Residence
Built in 1922
9,674 Square Feet Lot
$-- Zestimate®
$--/sqft
$5,455 Estimated rent
Home value
Not available
Estimated sales range
Not available
$5,455/mo
Zestimate® history
Owner options
List your home for rent
$5,455/mo
Rent Zestimate®
Find your next renter with Zillow Rental Manager. Plus, with online applications, you can quickly screen prospective tenants – for free.
$5,455/mo
Rent Zestimate®
Refinance and save
Refinancing to a lower rate could help reduce your monthly payments and save thousands over the life of the loan.
Explore your selling options
Work with a Zillow partner agent
Leverage their expertise and Zillow's premium Showcase listings to get your home seen by more buyers.
Get startedList with your own agent
Get your home in front of millions of buyers by listing it on Zillow.
Learn how to do itSell it yourself
Take full control of how buyers see your home on Zillow by listing For Sale by Owner (FSBO).
List your homeWhat's special
Reversible fireplaceProfessional officeCustom built-insBeautifully appointed bathroomsBuilt-in ice makerRoomy living spacesFull kitchen
Zillow last checked:
Listing updated:
Listed by:
Elizabeth Ross (210)483-7000,
Coldwell Banker D'Ann Harper
Bought with:
Rodolfo Lozano, TREC #0478806
Premier Realty Group
, TREC #null
Source: Central Texas MLS,MLS#: 597403 Originating MLS: Four Rivers Association of REALTORS
Originating MLS: Four Rivers Association of REALTORSFacts & features
Interior
Bedrooms & bathrooms
- Bedrooms: 4
- Bathrooms: 4
- Full bathrooms: 4
Heating
- Central, Multiple Heating Units
Cooling
- Central Air, 3+ Units
Appliances
- Included: Double Oven, Dishwasher, Electric Water Heater, Disposal, Gas Range, Microwave, Range Hood, Some Gas Appliances, Range
- Laundry: Main Level
Features
- Attic, Built-in Features, Ceiling Fan(s), Chandelier, Carbon Monoxide Detector, Garden Tub/Roman Tub, High Ceilings, Home Office, Living/Dining Room, Multiple Living Areas, Separate Shower, Walk-In Closet(s), Breakfast Bar, Custom Cabinets, Eat-in Kitchen, Kitchen Island, Solid Surface Counters
- Flooring: Ceramic Tile, Wood
- Windows: Double Pane Windows
- Attic: Floored
- Has fireplace: Yes
- Fireplace features: Family Room, Primary Bedroom, Wood Burning
Interior area
- Total interior livable area: 3,189 sqft
Property
Parking
- Total spaces: 1
- Parking features: Detached, Garage, Garage Faces Rear, Garage Faces Side
- Garage spaces: 1
Features
- Levels: One
- Stories: 1
- Patio & porch: Covered, Deck, Patio
- Exterior features: Covered Patio, Deck, Lighting, Other, Rain Gutters, See Remarks
- Has private pool: Yes
- Pool features: Heated, In Ground, Private, Pool Sweep
- Has spa: Yes
- Spa features: Heated, In Ground, Private
- Fencing: Privacy
- Has view: Yes
- View description: Other
- Body of water: Other-See Remarks
Lot
- Size: 9,674 Square Feet
Details
- Additional structures: Outbuilding, Workshop
- Parcel number: 025520000150
Construction
Type & style
- Home type: SingleFamily
- Architectural style: Traditional
- Property subtype: Single Family Residence
Materials
- Fiber Cement
- Foundation: Pillar/Post/Pier
- Roof: Metal
Condition
- Resale
- Year built: 1922
Utilities & green energy
- Sewer: Public Sewer
- Water: Public
- Utilities for property: High Speed Internet Available
Community & HOA
Community
- Features: Other, Playground, See Remarks, Trails/Paths, Sidewalks
- Security: Security System Owned
- Subdivision: New City Bl 2552
HOA
- Has HOA: No
Location
- Region: San Antonio
Financial & listing details
- Tax assessed value: $940,000
- Annual tax amount: $22,940
- Date on market: 11/7/2025
- Cumulative days on market: 125 days
- Listing agreement: Exclusive Right To Sell
- Listing terms: Cash,Conventional
- Road surface type: Paved
Price history
| Date | Event | Price |
|---|---|---|
| 3/12/2026 | Sold | -- |
Source:  Central Texas MLS #597403 Report a problem Central Texas MLS #597403 Report a problem | ||
| 2/20/2026 | Pending sale | $1,425,000$447/sqft |
Source:  LERA MLS #1917701 Report a problem LERA MLS #1917701 Report a problem | ||
| 1/28/2026 | Contingent | $1,425,000$447/sqft |
Source: LERA MLS #1917701 Report a problem | ||
| 10/23/2025 | Listed for sale | $1,425,000-7.5%$447/sqft |
Source: LERA MLS #1917701 Report a problem | ||
| 10/2/2025 | Listing removed | $1,540,000$483/sqft |
Source: LERA MLS #1839493 Report a problem | ||
| 9/4/2025 | Price change | $1,540,000-3.7%$483/sqft |
Source: LERA MLS #1839493 Report a problem | ||
| 8/4/2025 | Price change | $1,599,000-3%$501/sqft |
Source: LERA MLS #1839493 Report a problem | ||
| 5/25/2025 | Price change | $1,649,000-2.9%$517/sqft |
Source: LERA MLS #1839493 Report a problem | ||
| 2/4/2025 | Listed for sale | $1,699,000+208.9%$533/sqft |
Source: LERA MLS #1839493 Report a problem | ||
| 7/3/2018 | Listing removed | $550,000$172/sqft |
Source: Phyllis Browning Company #1268383 Report a problem | ||
| 4/13/2018 | Pending sale | $550,000$172/sqft |
Source: Phyllis Browning Company #1268383 Report a problem | ||
| 9/13/2017 | Listed for sale | $550,000+25%$172/sqft |
Source: Kuper Sotheby's Int'l Realty #1268383 Report a problem | ||
| 4/22/2017 | Listing removed | $440,000$138/sqft |
Source: Phyllis Browning Co. #1201010 Report a problem | ||
| 3/17/2017 | Price change | $440,000-2.2%$138/sqft |
Source: Phyllis Browning Co. #1201010 Report a problem | ||
| 2/3/2017 | Price change | $450,000-5.3%$141/sqft |
Source: Phyllis Browning Co. #1201010 Report a problem | ||
| 2/3/2017 | Pending sale | $475,000+5.6%$149/sqft |
Source: Phyllis Browning Co. #1201010 Report a problem | ||
| 1/16/2017 | Price change | $450,000-5.3%$141/sqft |
Source: Phyllis Browning Co. #1201010 Report a problem | ||
| 9/10/2016 | Listed for sale | $475,000-5%$149/sqft |
Source: Phyllis Browning Co. #1201010 Report a problem | ||
| 7/25/2016 | Listing removed | $500,000$157/sqft |
Source: Keller Williams - San Antonio Legacy Group #1073783 Report a problem | ||
| 4/1/2016 | Price change | $500,000-4.8%$157/sqft |
Source: Keller Williams - San Antonio Legacy Group #1073783 Report a problem | ||
| 11/25/2015 | Listed for sale | $525,000-12.4%$165/sqft |
Source: Keller Williams Legacy #1073783 Report a problem | ||
| 6/2/2015 | Listing removed | $599,000$188/sqft |
Source: Keller Williams Legacy #1073783 Report a problem | ||
| 5/19/2015 | Price change | $599,000-14.4%$188/sqft |
Source: Keller Williams Legacy #1073783 Report a problem | ||
| 5/10/2015 | Price change | $699,900-9.7%$219/sqft |
Source: Keller Williams - San Antonio Legacy Group #1073783 Report a problem | ||
| 2/10/2015 | Price change | $775,000-3%$243/sqft |
Source: San Antonio Legacy Group, LLC dba Keller Williams Legacy Group #1073783 Report a problem | ||
| 12/1/2014 | Listed for sale | $799,000$251/sqft |
Source: San Antonio Legacy Group, LLC dba Keller Williams Legacy Group #1073783 Report a problem | ||
Public tax history
| Year | Property taxes | Tax assessment |
|---|---|---|
| 2025 | $22,940 +0% | $940,000 -1.6% |
| 2024 | $22,937 -8.9% | $955,610 -5.4% |
| 2023 | $25,186 +1.7% | $1,010,370 +10.5% |
| 2022 | $24,767 +106.7% | $914,070 +45% |
| 2021 | $11,981 | $630,600 +47.7% |
| 2020 | $11,981 -0.3% | $427,030 +0.8% |
| 2019 | $12,012 | $423,820 +14.1% |
| 2018 | $12,012 +105% | $371,312 +11.8% |
| 2017 | $5,859 -7.1% | $332,210 +1.2% |
| 2016 | $6,308 +0.8% | $328,300 +5.9% |
| 2015 | $6,257 | $309,914 +9.9% |
| 2014 | $6,257 | $282,093 +9.8% |
| 2013 | -- | $257,000 +4.9% |
| 2011 | -- | $244,940 -6.2% |
| 2010 | -- | $261,200 -0.6% |
| 2009 | -- | $262,900 -6.4% |
| 2008 | -- | $281,000 +4.1% |
| 2007 | -- | $270,000 +80.6% |
| 2006 | -- | $149,510 +4.7% |
| 2005 | -- | $142,840 |
| 2004 | -- | -- |
| 2003 | -- | -- |
| 2002 | -- | -- |
| 2001 | -- | -- |
| 2000 | -- | -- |
Find assessor info on the county website
Neighborhood: King William
Nearby homes
- $1,091,6003 bd3 ba2.7k sqft215 W Johnson, San Antonio, TX 78204Off Market
- $437,4002 bd1 ba1.3k sqft211 W Johnson, San Antonio, TX 78204Off Market
- $768,3004 bd2 ba2.9k sqft818 S Main Ave, San Antonio, TX 78204Off Market
- $297,3002 bd1 ba1.4k sqft207 W Johnson, San Antonio, TX 78204Off Market
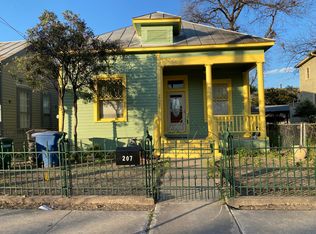
- $467,7003 bd2 ba1.7k sqft814 S Main Ave, San Antonio, TX 78204Off Market
- $574,2003 bd2 ba1.5k sqft219 City St, San Antonio, TX 78204Off Market
- $299,5002 bd1 ba1k sqft221 City St, San Antonio, TX 78204Off Market
- $760,7003 bd3 ba2.1k sqft203 W Johnson, San Antonio, TX 78204Off Market
Nearby schools
GreatSchools rating
- 5/10Bonham AcademyGrades: PK-8Distance: 0.5 mi
- 4/10Brackenridge High SchoolGrades: 9-12Distance: 0.8 mi
Schools provided by the listing agent
- District: San Antonio ISD
Source: Central Texas MLS. This data may not be complete. We recommend contacting the local school district to confirm school assignments for this home.
- Texas
- Bexar County
- San Antonio
- 78204
- King William
- 217 W Johnson
Nearby cities
Nearby neighborhoods
Nearby zip codes
Other San Antonio Topics
