Skip main navigation
Sold for $609,350
  • $609,350

    217 W Main St, Berryville, VA 22611

    4beds
    2,400sqft
    Single Family Residence
    Built in 1900
    0.38 Acres Lot
    $633,800 Zestimate®
    $254/sqft
    $3,438 Estimated rent

    Home value

    $633,800

    $602,000 - $665,000

    $3,438/mo

    Zestimate® history
    Loading
    Loading...

    Owner options

    List your home for rent

    $3,438/mo

    Rent Zestimate®

    Find your next renter with Zillow Rental Manager. Plus, with online applications, you can quickly screen prospective tenants – for free.

    Learn more

    $3,438/mo

    Rent Zestimate®

    Refinance and save

    $3,548/mo

    Est. payment

    Refinancing to a lower rate could help reduce your monthly payments and save thousands over the life of the loan.

    See today's rates

    $3,548/mo

    Est. payment

    Explore your selling options

    Work with a Zillow partner agent

    Leverage their expertise and Zillow's premium Showcase listings to get your home seen by more buyers.

    Get started

    List with your own agent

    Get your home in front of millions of buyers by listing it on Zillow.

    Learn how to do it

    Sell it yourself

    Take full control of how buyers see your home on Zillow by listing For Sale by Owner (FSBO).

    List your home

    What's special

    Historic homeLarge gravel drivewayBonus roomExterior facadeHigh ceilingsWalk in tiled showerBrand new roof
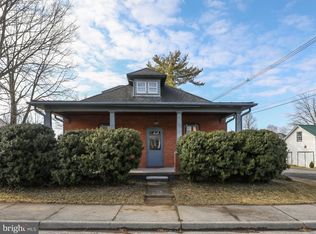
    Great location in downtown Berryville. Historic home was fully renovated in fall 2023 and boasts 4 beds and 2 ½ baths on a 0.3 acre lot. The exterior façade has been full upgraded with brand new siding and shutters, the rear addition has a brand new roof and gutters. The main structure has a recently replaced standing seam metal roof with period half round gutters and downspouts. Enter the home through the small covered side porch, or off the brand new 12x18 composite deck that brings you into the kitchen. Beyond the new deck is a sunken patio area flanked by foundation plantings recently mulched and ready for spring gardening. The walkout basement has ample storage room, an upgraded 200 AMP Square D electric panel and brand new water heater. Walk into the main level and encounter large rooms and high ceilings that make this home warm and inviting. Brand new ductless Mitsubishi mini split HVAC system with thermostat control in each room provides comfortable climate control customized to each space. The renovated kitchen features stainless steel appliances, shaker style cabinets, quartz countertops, and luxury vinyl plank flooring. Main level master suite with walk in tiled shower, frameless shower enclosure, new fixtures, and vanity. Brand new half bath on main level off of main hallway. Dining and living rooms have new dimmable recessed lighting and decorative fixtures throughout. Maple hardwood flooring throughout first level has been refinished to original beauty. Take the restored stair case to the second level and walk into three more large bedrooms, full bathroom, and office landing. Traverse down the hall to the brand new huge laundry/bonus room located on the second level with washer and dryer, luxury vinyl flooring, and recessed lighting. Second level full bath features a shower/tub combo with tiled surround and niche, new medicine cabinet, fixtures and vanity. Bedrooms boast new carpet and premium carpet padding, upgraded electric with quad receptacles in every room, and new wood closet shelving. Large storage shed with new roof and electric is located in the backyard to house all your lawn and gardening needs. Large gravel driveway and concrete pad provide lots of parking for the family and guests. You don’t want to miss out on this exceptional home!

    Zillow last checked:

    Listing updated:

    Listed by:

    Jessica Saleck 703-431-6138,

    Real Broker, LLC,

    Co-Listing Agent: Clorissa Wince 703-762-6333,

    Real Broker, LLC

    Bought with:

    Mrs. Sue A Goodwin, WV0003792

    Long & Foster Real Estate, Inc.

    Source: Bright MLS,MLS#: VACL2002372MLS Logo

    Facts & features

    Interior

    Bedrooms & bathrooms
    • Bedrooms: 4
    • Bathrooms: 3
    • Full bathrooms: 2
    • 1/2 bathrooms: 1
    • Main level bathrooms: 2
    • Main level bedrooms: 1
    Basement
    • Area: 0
    Heating
    • Heat Pump, Electric
    Cooling
    • Ductless, Zoned, Electric
    Appliances
    • Included: Dishwasher, Dryer, Cooktop, Washer, Electric Water Heater
    Features
    • Ceiling Fan(s), Dining Area, Floor Plan - Traditional, Bathroom - Stall Shower, 9'+ Ceilings, Dry Wall
    • Flooring: Carpet, Hardwood, Wood
    • Basement: Dirt Floor,Combination,Connecting Stairway,Exterior Entry,Concrete,Unfinished
    • Has fireplace: No
    Interior area
    • Total structure area: 2,800
    • Total interior livable area: 2,400 sqft
    • Finished area above ground: 2,400
    • Finished area below ground: 0

    Property

    Parking
    • Parking features: Crushed Stone, Driveway
    • Has uncovered spaces: Yes
    Accessibility
    • Accessibility features: None
    Features
    • Levels: Two
    • Stories: 2
    • Patio & porch: Deck
    • Pool features: None
    Lot
    • Size: 0.38 Acres
    Details
    • Additional structures: Above Grade, Below Grade
    • Parcel number: 14A4A36
    • Zoning: NULL
    • Special conditions: Standard

    Construction

    Type & style
    • Home type: SingleFamily
    • Architectural style: Colonial
    • Property subtype: Single Family Residence
    Materials
    • Other
    • Foundation: Stone, Other, Block
    • Roof: Architectural Shingle,Metal
    Condition
    • New construction: No
    • Year built: 1900

    Utilities & green energy

    • Sewer: Public Sewer
    • Water: Public

    Community & HOA

    Community
    • Subdivision: None Available
    HOA
    • Has HOA: No
    Location
    • Region: Berryville

    Financial & listing details

    • Price per square foot: $254/sqft
    • Tax assessed value: $230,000
    • Annual tax amount: $1,863
    • Date on market: 12/1/2023
    • Listing agreement: Exclusive Right To Sell
    • Ownership: Fee Simple

    Price history

    DateEventPrice
    1/5/2024Sold$609,350-3.3%$254/sqft
    Source: Bright MLS #VACL2002372 Report a problem
    12/9/2023Contingent$629,900$262/sqft
    Source: Bright MLS #VACL2002372 Report a problem
    12/1/2023Listed for sale$629,900+116.8%$262/sqft
    Source: Bright MLS #VACL2002372 Report a problem
    9/12/2023Sold$290,501+5.6%$121/sqft
    Source: Bright MLS #VACL2002188 Report a problem
    8/29/2023Pending sale$275,000$115/sqft
    Source: Bright MLS #VACL2002188 Report a problem
    8/26/2023Listed for sale$275,000$115/sqft
    Source: Bright MLS #VACL2002188 Report a problem

    Public tax history

    YearProperty taxesTax assessment
    2025$9 $471,700 +105.1%
    2024-- $230,000
    2023$1,840 +31.1%$230,000
    2022$1,403 $230,000
    2021$1,403 +5.5%$230,000
    2020$1,330 $230,000 +22.8%
    2019$1,330 $187,300
    2018-- $187,300
    2017-- $187,300
    2016-- $187,300 -14.9%
    2015-- $220,100
    2014-- $220,100
    2013-- $220,100
    2012-- $220,100
    2011-- $220,100
    2010-- $220,100 -30.7%
    2009-- $317,500
    2008-- $317,500
    2007-- $317,500 +113.1%
    2006-- $149,000
    2005-- $149,000
    2004-- $149,000
    2003-- $149,000
    2002-- $149,000
    Find assessor info on the county website

    Neighborhood: 22611

    Nearby schools

    GreatSchools rating
    Schools provided by the listing agent
    • Middle: Johnson-williams
    • High: Clarke County
    • District: Clarke County Public Schools

    Source: Bright MLS. This data may not be complete. We recommend contacting the local school district to confirm school assignments for this home.

    Get a cash offer in 3 minutes
    Find out how much your home could sell for in as little as 3 minutes with a no-obligation cash offer.
    Estimated market value
    $633,800
    Get a cash offer in 3 minutes
    Find out how much your home could sell for in as little as 3 minutes with a no-obligation cash offer.
    Estimated market value
    $633,800