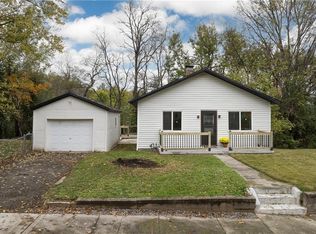
Welcome home to easy, comfortable main-floor living! This inviting 3-bedroom, 1-bath home features an open-concept layout that creates a warm, spacious feel and makes everyday living and entertaining a breeze. Enjoy relaxing in the screened-in back porch while taking in the peaceful setting, with the property backing up to a wooded lot for added privacy. Whether you're looking for a comfortable place to call home or a quiet retreat from the everyday hustle, this property offers a wonderful combination of convenience, functionality, and privacy. Come see all this charming home has to offer!
Show for backups
$152,200
217 W Market St, Saint Joseph, MO 64505
3beds
1,305sqft
Single Family Residence
Built in 1977
0.25 Acres Lot
$-- Zestimate®
$117/sqft
$-- HOA
What's special
- 42 days
- 127
- 2
Zillow last checked:
Listing updated:
Listed by:
MICHELLE SCHAUP 816-351-8795,
The St.Joe Real Estate Group,
Source: Heartland MLS as distributed by MLS GRID,MLS#: 2644161
Facts & features
Interior
Bedrooms & bathrooms
- Bedrooms: 3
- Bathrooms: 1
- Full bathrooms: 1
Primary bedroom
- Features: All Carpet
- Level: First
Bedroom 1
- Features: All Carpet
- Level: First
Bedroom 2
- Features: All Carpet
- Level: First
Bathroom 1
- Features: Luxury Vinyl, Shower Over Tub
- Level: First
Kitchen
- Features: Built-in Features, Vinyl
- Level: First
Laundry
- Features: Vinyl
- Level: First
Living room
- Features: All Carpet
- Level: First
Heating
- Forced Air
Cooling
- Electric
Appliances
- Included: Dishwasher, Dryer, Refrigerator, Electric Range, Free-Standing Electric Oven, Washer
- Laundry: Electric Dryer Hookup, Main Level
Features
- Painted Cabinets
- Flooring: Carpet, Tile, Vinyl
- Basement: Crawl Space
- Has fireplace: No
Interior area
- Total structure area: 1,305
- Total interior livable area: 1,305 sqft
- Finished area above ground: 1,305
- Finished area below ground: 0
Property
Parking
- Parking features: Carport, Off Street, Other
- Has carport: Yes
Features
- Patio & porch: Porch, Screened
- Exterior features: Sat Dish Allowed
- Fencing: Other,Wood
Lot
- Size: 0.25 Acres
- Dimensions: 89 x 120
- Features: City Limits, City Lot, Level, Many Trees
Details
- Additional structures: Shed(s)
- Parcel number: 063.005003002141.000
Construction
Type & style
- Home type: SingleFamily
- Architectural style: Traditional
- Property subtype: Single Family Residence
Materials
- Frame
- Roof: Composition
Condition
- Year built: 1977
Utilities & green energy
- Sewer: Public Sewer
- Water: Public
Community & HOA
Community
- Subdivision: Other
HOA
- Has HOA: No
Location
- Region: Saint Joseph
Financial & listing details
- Price per square foot: $117/sqft
- Tax assessed value: $58,370
- Annual tax amount: $794
- Date on market: 9/29/2026
- Listing terms: Cash,Conventional,FHA,VA Loan
- Ownership: Private
- Road surface type: Paved
Estimated market value
Not available
Estimated sales range
Not available
Not available
Price history
| Date | Event | Price |
|---|---|---|
| 10/19/2026 | Contingent | $152,200$117/sqft |
Source:  Heartland MLS as distributed by MLS GRID #2644161 Report a problem | ||
| 9/29/2026 | Listed for sale | $152,200+102.9%$117/sqft |
Source: Heartland MLS as distributed by MLS GRID #2644161 Report a problem | ||
| 10/30/2018 | Sold | -- |
Source: Heartland MLS as distributed by MLS GRID #2131037 Report a problem | ||
| 10/3/2018 | Pending sale | $75,000$57/sqft |
Source: RE/MAX Professionals #2131037 Report a problem | ||
| 9/21/2018 | Listed for sale | $75,000$57/sqft |
Source: RE/MAX PROFESSIONALS #2131037 Report a problem | ||
Public tax history
| Year | Property taxes | Tax assessment |
|---|---|---|
| 2025 | $794 +9.9% | $11,090 +9.9% |
| 2024 | $723 +9.1% | $10,090 |
| 2023 | $662 -0.7% | $10,090 |
| 2022 | $667 -0.4% | $10,090 |
| 2021 | $670 +0.6% | $10,090 |
| 2020 | $666 +14.7% | $10,090 |
| 2018 | $581 | $10,090 |
| 2017 | $581 +1.1% | $10,090 |
| 2015 | $574 +229580% | $10,090 |
| 2014 | $0 | $10,090 |
| 2012 | $625 +3.9% | $10,090 |
| 2011 | $601 | $10,090 |
| 2010 | $601 | $10,090 |
Find assessor info on the county website
Monthly payment
Est. payment
Payment breakdown
Explore the cost of this home by adjusting the details. Changes won't be saved.Climate risks
Neighborhood: 64505
Nearby schools
Schools provided by the listing agent
- Elementary: Lindbergh
- Middle: Robidoux
- High: Lafayette
Source: Heartland MLS as distributed by MLS GRID. This data may not be complete. We recommend contacting the local school district to confirm school assignments for this home.
Similar homes
- $149,9002 bd1 ba1.1k sqft621 Independence Ave, Saint Joseph, MO 64505For Sale
 MLS ID #2650282, Elishia Carrillo, Realty ONE Group Cornerstone. Heartland MLS as distributed by MLS GRID
- $135,9003 bd1 ba792 sqft2600 N 2nd Street Rd, Saint Joseph, MO 64505For Sale
 United Country
- $150,0003 bd2 ba1.4k sqft1023 Church St, Saint Joseph, MO 64501For Sale
 MLS ID #2650479, Michael Ashby, Coldwell Banker General Property. Heartland MLS as distributed by MLS GRID
- $135,0003 bd2 ba1.2k sqft1706 N 3rd St, Saint Joseph, MO 64505For Sale By Owner
