Very nice open concept modular home. Home sports a huge living room, opening into kitchen and dining room. Oak cabinets throughout the home. Kitchen has a large open island for entertaining. Main dining room is attached to kitchen area. Laundry room is very large with a built in desk/folding area, plus and outside entrance into the utility room. Master bedroom suite includes a very large bedroom with large bath with garden tub, shower, and a HUGE walk in closet. Home has 2 additional large bedrooms with closets to match. Home also sports a very nice large open yard, with a front deck/porch for sitting and enjoy the quiet evenings. Fireplace does not remain with the home. Seller is requesting no FHA loans.
Closed
$170,000
217 W Mill St, Goodland, IN 47948
3beds
1,944sqft
Manufactured Home
Built in 2003
0.39 Acres Lot
$174,800 Zestimate®
$87/sqft
$-- Estimated rent
Home value
$174,800
Estimated sales range
Not available
Not available
Zestimate® history
Owner options
List your home for rent
Find your next renter with Zillow Rental Manager. Plus, with online applications, you can quickly screen prospective tenants – for free.
Refinance and save
$1,116/mo
Est. payment
Refinancing to a lower rate could help reduce your monthly payments and save thousands over the life of the loan.
$1,116/mo
Est. payment
Explore your selling options
Work with a Zillow partner agent
Leverage their expertise and Zillow's premium Showcase listings to get your home seen by more buyers.
Get startedList with your own agent
Get your home in front of millions of buyers by listing it on Zillow.
Learn how to do itSell it yourself
Take full control of how buyers see your home on Zillow by listing For Sale by Owner (FSBO).
List your homeWhat's special
Outside entranceLarge open islandMaster bedroom suiteOpen conceptMain dining roomHuge walk in closetLarge open yard
Zillow last checked:
Listing updated:
Listed by:
Judy M Wirtz,
Novotny, Inc. 219-613-9858
Bought with:
Trisha Potts, RB14046118
RE/MAX Executives
Source: NIRA as distributed by MLS GRID,MLS#: 821960
Facts & features
Interior
Bedrooms & bathrooms
- Bedrooms: 3
- Bathrooms: 2
- Full bathrooms: 2
Rooms
- Room types: Bedroom 2, Primary Bedroom, Living Room, Laundry, Kitchen, Bedroom 3
Primary bedroom
- Area: 240
- Dimensions: 16.0 x 15.0
Bedroom 2
- Area: 195
- Dimensions: 15.0 x 13.0
Bedroom 3
- Area: 210
- Dimensions: 15.0 x 14.0
Kitchen
- Description: Includes dining room
- Area: 325
- Dimensions: 25.0 x 13.0
Laundry
- Area: 120
- Dimensions: 12.0 x 10.0
Living room
- Area: 285
- Dimensions: 19.0 x 15.0
Heating
- Forced Air
Appliances
- Included: Dishwasher
- Laundry: Electric Dryer Hookup, Washer Hookup, Main Level, Laundry Room
Features
- Ceiling Fan(s), Kitchen Island, Walk-In Closet(s), Soaking Tub, Pantry, Open Floorplan, Eat-in Kitchen, Double Vanity
- Windows: Wood Frames
- Basement: Crawl Space
- Has fireplace: No
Interior area
- Total structure area: 1,944
- Total interior livable area: 1,944 sqft
- Finished area above ground: 1,944
Property
Parking
- Parking features: On Street
Features
- Levels: One
- Patio & porch: Front Porch, Porch
- Exterior features: None
- Pool features: None
- Has view: Yes
- View description: Neighborhood
Lot
- Size: 0.39 Acres
- Features: Back Yard, Wooded, Few Trees
Details
- Parcel number: 561726224019000005
- Zoning description: residential
- Special conditions: None
Construction
Type & style
- Home type: MobileManufactured
- Property subtype: Manufactured Home
Condition
- New construction: No
- Year built: 2003
Utilities & green energy
- Electric: 200+ Amp Service
- Sewer: Public Sewer
- Water: Public
- Utilities for property: Cable Connected, Sewer Connected, Water Connected, Natural Gas Available, Electricity Connected
Community & HOA
Community
- Subdivision: Creiders
HOA
- Has HOA: No
Location
- Region: Goodland
Financial & listing details
- Price per square foot: $87/sqft
- Tax assessed value: $82,300
- Annual tax amount: $579
- Date on market: 6/4/2025
- Listing agreement: Exclusive Right To Sell
- Listing terms: Cash,Conventional
Price history
| Date | Event | Price |
|---|---|---|
| 9/24/2025 | Sold | $170,000$87/sqft |
Source:  NIRA as distributed by MLS GRID #821960 Report a problem NIRA as distributed by MLS GRID #821960 Report a problem | ||
| 8/21/2025 | Pending sale | $170,000$87/sqft |
Source: NIRA as distributed by MLS GRID #821960 Report a problem | ||
| 6/4/2025 | Listed for sale | $170,000$87/sqft |
Source: NIRA as distributed by MLS GRID #821960 Report a problem | ||
Public tax history
| Year | Property taxes | Tax assessment |
|---|---|---|
| 2025 | $835 +44.2% | $107,300 +7.4% |
| 2024 | $579 -20% | $99,900 +21.4% |
| 2023 | $724 +47.1% | $82,300 -1.4% |
| 2022 | $492 +11.6% | $83,500 +39.2% |
| 2021 | $441 +7.3% | $60,000 +11.5% |
| 2020 | $411 -34.9% | $53,800 |
| 2019 | $632 -4.3% | $53,800 -6.8% |
| 2018 | $661 -17.6% | $57,700 -3.5% |
| 2017 | $802 +111% | $59,800 +7.4% |
| 2016 | $380 -2.2% | $55,700 -2.5% |
| 2014 | $389 -9.2% | $57,100 +0.9% |
| 2013 | $428 +20.4% | $56,600 +9.7% |
| 2012 | $355 +1.1% | $51,600 -19.9% |
| 2011 | $352 +2.9% | $64,400 +2.7% |
| 2010 | $342 -2.8% | $62,700 |
| 2009 | $351 -80.4% | $62,700 -6.7% |
| 2007 | $1,796 +5.3% | $67,200 -1.6% |
| 2006 | $1,706 | $68,300 |
| 2005 | -- | $68,300 |
Find assessor info on the county website
Neighborhood: 47948
Nearby homes
- $117,9003 bd1 ba1.6k sqft211 W Mill St, Goodland, IN 47948Sold
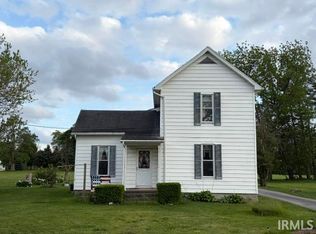
- $86,6004 bd1 ba1.6k sqft211 W Mill St, Goodland, IN 47948Off Market
- $37,0003 bd1 ba1.1k sqft205 W Mill St, Goodland, IN 47948Sold
- $116,0003 bd1 ba1.3k sqft214 W Mill St, Goodland, IN 47948Off Market
- $62,0003 bd1 ba1.1k sqft218 W Mill St, Goodland, IN 47948Off Market
- $82,5002 bd1 ba984 sqft201 W Mill St, Goodland, IN 47948Sold
- $6,5000.27 acres229 W Mill St, Goodland, IN 47948Off Market
- $135,7003 bd1 ba1.7k sqft526 S Iroquois St, Goodland, IN 47948Off Market
Nearby schools
GreatSchools rating
- 8/10South Newton Elementary SchoolGrades: PK-5Distance: 5.6 mi
- 6/10South Newton Middle SchoolGrades: 6-8Distance: 5.6 mi
- 4/10South Newton Senior High SchoolGrades: 9-12Distance: 5.5 mi
Schools provided by the listing agent
- Elementary: South Newton Elementary School
- Middle: South Newton Middle School
- High: South Newton Senior High School
Source: NIRA as distributed by MLS GRID. This data may not be complete. We recommend contacting the local school district to confirm school assignments for this home.
- Indiana
- Newton County
- Goodland
- 47948
- 217 W Mill St
