Situated across from Sparrow Park, this first and lower floor duplex will win you over for its coziness and charm. A private entrance leads to a welcoming foyer with hardwood floors and exposed brick. A little further, you will discover a light-filled primary bedroom with a tastefully designed en-suite bathroom. Hosting a guest is feasible with the versatile second bedroom and its adjacent modern bathroom, which could also be used as an office or den. The lower floor features an open - concept layout with many built-ins, a stunningly renovated kitchen with Bosch appliances, a desk nook, and a delightful bay window with a seating area that overlooks the private courtyard, accessible through the unit or the parking lot. Additional features include a water-source heat pump, central air-conditioning, a brand new in-unit washer/dryer, and ample closets. This quaint pied-à-terre is set in an ideal South End location, within proximity to a plethora of amenities.
Sold for $1,134,000
$1,134,000
217 W Newton St #1, Boston, MA 02116
2beds
1,011sqft
Condominium, Rowhouse
Built in 1850
-- sqft lot
$1,126,800 Zestimate®
$1,122/sqft
$4,770 Estimated rent
Home value
$1,126,800
$1.04M - $1.22M
$4,770/mo
Zestimate® history
Owner options
List your home for rent
$4,770/mo
Rent Zestimate®
Find your next renter with Zillow Rental Manager. Plus, with online applications, you can quickly screen prospective tenants – for free.
$4,770/mo
Rent Zestimate®
Refinance and save
$8,275/mo
Est. payment
Refinancing to a lower rate could help reduce your monthly payments and save thousands over the life of the loan.
$8,275/mo
Est. payment
Explore your selling options
Work with a Zillow partner agent
Leverage their expertise and Zillow's premium Showcase listings to get your home seen by more buyers.
Get startedList with your own agent
Get your home in front of millions of buyers by listing it on Zillow.
Learn how to do itSell it yourself
Take full control of how buyers see your home on Zillow by listing For Sale by Owner (FSBO).
List your homeWhat's special
Open-concept layoutExposed brickPrivate entranceLight-filled primary bedroomAdjacent modern bathroomAmple closetsVersatile second bedroom
Zillow last checked:
Listing updated:
Listed by:
Alexandre Lecarme 617-646-9716,
Hammond Residential Real Estate 617-731-4644
Bought with:
The Denman Group
eXp Realty LLC - Corporate Office
Source: MLS PIN,MLS#: 73485253
Facts & features
Interior
Bedrooms & bathrooms
- Bedrooms: 2
- Bathrooms: 2
- Full bathrooms: 2
Primary bedroom
- Features: Bathroom - Full, Ceiling Fan(s), Closet, Flooring - Hardwood, Cable Hookup, Recessed Lighting
- Level: Second
- Area: 187.92
- Dimensions: 10.8 x 17.4
Bedroom 2
- Features: Flooring - Hardwood
- Level: Second
- Area: 116.39
- Dimensions: 10.3 x 11.3
Primary bathroom
- Features: Yes
Bathroom 1
- Features: Bathroom - Full, Bathroom - Double Vanity/Sink, Bathroom - Tiled With Shower Stall, Flooring - Stone/Ceramic Tile, Countertops - Stone/Granite/Solid, Remodeled, Pocket Door
- Level: Second
- Area: 42.66
- Dimensions: 5.4 x 7.9
Bathroom 2
- Features: Bathroom - Full, Bathroom - Tiled With Shower Stall, Flooring - Stone/Ceramic Tile, Countertops - Stone/Granite/Solid
- Level: Second
- Area: 41.87
- Dimensions: 5.3 x 7.9
Dining room
- Features: Flooring - Hardwood, Recessed Lighting, Lighting - Pendant
- Level: First
- Area: 134.47
- Dimensions: 11.9 x 11.3
Kitchen
- Features: Flooring - Stone/Ceramic Tile, Pantry, Countertops - Stone/Granite/Solid, Open Floorplan, Recessed Lighting, Stainless Steel Appliances
- Level: First
- Area: 94.05
- Dimensions: 9.5 x 9.9
Living room
- Features: Closet/Cabinets - Custom Built, Flooring - Hardwood, Window(s) - Bay/Bow/Box, Cable Hookup, Exterior Access, Open Floorplan, Recessed Lighting
- Level: First
- Area: 166.21
- Dimensions: 15.11 x 11
Heating
- Central, Forced Air, Unit Control, Other
Cooling
- Central Air, Heat Pump, Unit Control
Appliances
- Included: Range, Dishwasher, Microwave, Refrigerator, Freezer, Washer, Dryer, Range Hood
- Laundry: In Unit, Electric Dryer Hookup, Washer Hookup
Features
- Closet, Entry Hall, Wet Bar
- Flooring: Tile, Hardwood, Flooring - Hardwood, Flooring - Stone/Ceramic Tile
- Windows: Insulated Windows
- Has basement: No
- Number of fireplaces: 1
- Fireplace features: Living Room
- Common walls with other units/homes: No One Below
Interior area
- Total structure area: 1,011
- Total interior livable area: 1,011 sqft
- Finished area above ground: 1,011
Property
Features
- Entry location: Unit Placement(Ground,Walkout,Courtyard)
- Patio & porch: Patio - Enclosed
- Exterior features: Patio - Enclosed
Details
- Parcel number: 0400807002,3363593
- Zoning: RES
Construction
Type & style
- Home type: Condo
- Property subtype: Condominium, Rowhouse
Materials
- Frame
- Roof: Rubber
Condition
- Year built: 1850
Utilities & green energy
- Electric: 60 Amps/Less
- Sewer: Public Sewer
- Water: Public
- Utilities for property: for Electric Range, for Electric Dryer, Washer Hookup
Community & HOA
Community
- Features: Public Transportation, Shopping, Park, Laundromat, Bike Path, Highway Access, House of Worship, Private School, University
HOA
- Amenities included: Hot Water
- Services included: Heat, Water, Sewer, Insurance, Air Conditioning, Reserve Funds
- HOA fee: $1,013 monthly
Location
- Region: Boston
Financial & listing details
- Price per square foot: $1,122/sqft
- Tax assessed value: $984,200
- Annual tax amount: $7,916
- Date on market: 8/17/2026
- Exclusions: Wall Mounted Tv
Price history
| Date | Event | Price |
|---|---|---|
| 7/8/2026 | Sold | $1,134,000-1.3%$1,122/sqft |
Source: MLS PIN #73485253 Report a problem | ||
| 4/9/2026 | Contingent | $1,149,000$1,136/sqft |
Source: MLS PIN #73485253 Report a problem | ||
| 3/11/2026 | Listed for sale | $1,149,000$1,136/sqft |
Source: MLS PIN #73485253 Report a problem | ||
| 5/30/2025 | Listing removed | $1,149,000$1,136/sqft |
Source: MLS PIN #73353287 Report a problem | ||
| 4/2/2025 | Listed for sale | $1,149,000+9.4%$1,136/sqft |
Source: MLS PIN #73353287 Report a problem | ||
| 5/31/2018 | Sold | $1,050,000+5.1%$1,039/sqft |
Source: Public Record Report a problem | ||
| 4/17/2018 | Pending sale | $999,000$988/sqft |
Source: RE/MAX Leading Edge #72302525 Report a problem | ||
| 4/4/2018 | Listed for sale | $999,000+60.1%$988/sqft |
Source: RE/MAX Leading Edge #72302525 Report a problem | ||
| 6/11/2012 | Sold | $624,000$617/sqft |
Source: LINK #131321 Report a problem | ||
| 4/3/2012 | Listed for sale | $624,000+11.5%$617/sqft |
Source: Boston Realty Advisors #71358697 Report a problem | ||
| 8/3/2009 | Sold | $559,400-11.2%$553/sqft |
Source: LINK #99592 Report a problem | ||
| 4/12/2006 | Sold | $630,000$623/sqft |
Source: Public Record Report a problem | ||
Public tax history
| Year | Property taxes | Tax assessment |
|---|---|---|
| 2025 | $11,397 +10.5% | $984,200 +4% |
| 2024 | $10,318 +4.6% | $946,600 +3% |
| 2023 | $9,866 +3.7% | $918,600 +5% |
| 2022 | $9,518 +2% | $874,800 |
| 2021 | $9,334 +3.6% | $874,800 +2.5% |
| 2020 | $9,012 +6.3% | $853,400 +6.1% |
| 2019 | $8,478 +6.6% | $804,400 +6% |
| 2018 | $7,953 +466.6% | $758,900 +6% |
| 2017 | $1,404 -81.5% | $716,200 +4% |
| 2016 | $7,576 -4.3% | $688,700 +5.3% |
| 2015 | $7,918 -3.6% | $653,800 +0.2% |
| 2014 | $8,212 +1.5% | $652,800 +6% |
| 2013 | $8,093 +16.6% | $615,900 +15.7% |
| 2012 | $6,941 +1.9% | $532,300 0% |
| 2011 | $6,809 +24.6% | $532,400 +15.7% |
| 2010 | $5,465 +4.5% | $460,000 -6.5% |
| 2009 | $5,231 -3.1% | $492,100 |
| 2008 | $5,398 -16.6% | $492,100 -16.4% |
| 2007 | $6,469 | $588,600 |
Find assessor info on the county website
Neighborhood: South End
Nearby homes
- $612,3001 bd1 ba506 sqft217 W Newton St #2, Boston, MA 02116Off Market

- $658,9001 bd1 ba566 sqft217 W Newton St #4, Boston, MA 02116Off Market

- $683,2001 bd1 ba465 sqft217 W Newton St #3, Boston, MA 02116Off Market
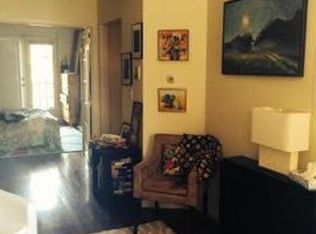
- $--1 bd1 ba-- sqft217 W Newton St, Boston, MA 02116Off Market
- $551,1001 bd1 ba450 sqft219 W Newton St APT 2, Boston, MA 02116Off Market
- $606,0001 bd1 ba458 sqft219 W Newton St APT 3, Boston, MA 02116Off Market
- $706,3001 bd1 ba573 sqft219 W Newton St APT 4, Boston, MA 02116Off Market
- $953,0002 bd2 ba984 sqft219 W Newton St APT 1, Boston, MA 02116Sold
Nearby schools
GreatSchools rating
- 4/10Mel H King ElementaryGrades: 2-12Distance: 0.3 mi
- NACarter SchoolGrades: 8-12Distance: 0.3 mi
- 6/10Hurley K-8 SchoolGrades: PK-8Distance: 0.4 mi
Get a cash offer in 3 minutes
Find out how much your home could sell for in as little as 3 minutes with a no-obligation cash offer.
Estimated market value
$1,126,800
Get a cash offer in 3 minutes
Find out how much your home could sell for in as little as 3 minutes with a no-obligation cash offer.
Estimated market value
$1,126,800
- Massachusetts
- Suffolk County
- Boston
- 02116
- South End
- 217 W Newton St Unit 1
