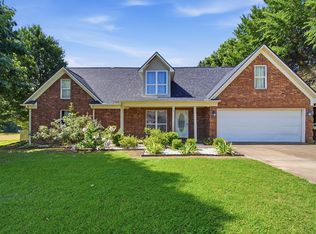

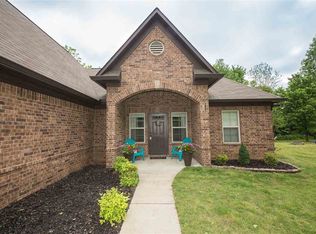
Welcome home to this 3-bedroom, 3 bath brick home situated on a beautifully landscaped 0.63-acre lot. The inviting Great Room features a soaring vaulted ceiling and a cozy fireplace with gas logs, creating the perfect gathering space. The spacious kitchen offers a breakfast bar, pantry, and adjoining dining area, ideal for everyday living and entertaining. A versatile balcony/bonus room provides additional space for a home office, media room, or play area. Upstairs third bedroom could serve as an additional second primary bedroom since it has a full bath and walk in closet.Enjoy outdoor living from the covered front porch or relax in the private, wood-fenced backyard. A new roof adds peace of mind, making this home a wonderful place to call home.
Closed
Zillow last checked:
Listing updated:
Bought with:
Damon Dickens
Keller Williams
Source: RealTracs MLS as distributed by MLS GRID,MLS#: 3594071
Price history
| Date | Event | Price |
|---|---|---|
| 9/17/2026 | Sold | $314,000+43.4%$141/sqft |
Source:  RealTracs MLS as distributed by MLS GRID #3594071 Report a problem RealTracs MLS as distributed by MLS GRID #3594071 Report a problem | ||
| 12/10/2020 | Sold | $219,000+1.9%$98/sqft |
Source: Public Record Report a problem | ||
| 10/20/2020 | Pending sale | $215,000$96/sqft |
Source: MidSouth Residential, LLC #10087073 Report a problem | ||
| 10/18/2020 | Price change | $215,000-6.5%$96/sqft |
Source: MidSouth Residential, LLC #10087073 Report a problem | ||
| 10/16/2020 | Listed for sale | $230,000+109.1%$103/sqft |
Source: MidSouth Residential, LLC #10087073 Report a problem | ||
| 5/2/2011 | Sold | $110,000-31.3%$49/sqft |
Source: Public Record Report a problem | ||
| 3/3/2011 | Price change | $160,000+99900%$72/sqft |
Source: foreclosure.com Report a problem | ||
| 2/25/2011 | Price change | $160-99.9% |
Source: foreclosure.com Report a problem | ||
| 1/26/2011 | Listed for sale | $160,000-32.3%$72/sqft |
Source: isNowListed.com Report a problem | ||
| 9/22/2010 | Sold | $236,419+50.6%$106/sqft |
Source: Public Record Report a problem | ||
| 9/12/2006 | Sold | $156,994$70/sqft |
Source: Public Record Report a problem | ||
Sell for more on Zillow
Get a Zillow Showcase℠ listing at no additional cost and you could sell for .
$314,000
2% more
+$6,280
With Zillow Showcase(estimated)
$320,280
