Skip main navigation
Off market
  • $534,800

    217 W Sienna Ct, Rose Hill, KS 67133

    5beds
    4,380sqft
    SingleFamily
    Built in 2002
    0.57 Acres Lot
    $534,800 Zestimate®
    $122/sqft
    $3,095 Estimated rent

    Home value

    $534,800

    $508,000 - $567,000

    $3,095/mo

    Zestimate® history
    Loading
    Loading...

    Owner options

    List your home for rent

    $3,095/mo

    Rent Zestimate®

    Find your next renter with Zillow Rental Manager. Plus, with online applications, you can quickly screen prospective tenants – for free.

    Learn more

    $3,095/mo

    Rent Zestimate®

    Refinance and save

    $2,998/mo

    Est. payment

    Refinancing to a lower rate could help reduce your monthly payments and save thousands over the life of the loan.

    See today's rates

    $2,998/mo

    Est. payment

    Explore your selling options

    Work with a Zillow partner agent

    Leverage their expertise and Zillow's premium Showcase listings to get your home seen by more buyers.

    Get started

    List with your own agent

    Get your home in front of millions of buyers by listing it on Zillow.

    Learn how to do it

    Sell it yourself

    Take full control of how buyers see your home on Zillow by listing For Sale by Owner (FSBO).

    List your home

    What's special

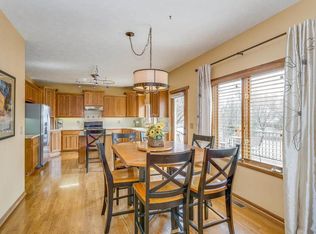
    Welcome home! This one owner home, custom built by Nies Construction, has been immaculately maintained and tastefully updated throughout. Situated on a gorgeous 1/2 acre cul-de-sac lake lot in the desirable gated community of Sienna Ranch, this showstopper features a well appointed 1-1/2 story floor plan with 5 BR and 3-1/2 BA. Large windows spanning the back of the home soak the living spaces with natural light and allow for panoramic lake views. Enjoy a brick front facade, formal dining, two story living room, a main floor hearth room with a wood burning brick fireplace, two 2-way fireplaces, hardwood flooring, new carpet, fresh paint, updated light fixtures, a fully finished walkout basement, three car garage, covered deck, sprinkler system and an irrigation well on a heavily treed lot. The heart of this home is a beautiful eat-in kitchen and adjoining hearth room. This inviting space is well suited for any cook with a center island with a granite countertop, stainless steel appliances, upgraded hardware, under cabinet lighting, an appliance garage, generous pantry, pull out trash, and a desk area. A guest bathroom and a nice separate laundry room with a folding counter are conveniently located just off of the kitchen. Retreat to an exceptional main floor master suite showcasing large windows, a vaulted ceiling, fireplace, oversized tile shower with a rain head and a bench, corner soaker tub, expansive vanity with a large framed mirror and dual sinks, private toilet and a walk-in closet. Upstairs, you'll find two bedrooms connected by a jack-n-jill bath and a bonus room with endless possibilities as a playroom, office, hobby room, game room or study space. Entertaining is made easy in the spacious walkout basement complete with a rec/family room with a wet bar, built in bookcases and a two-way fireplace, two bedrooms, one bathroom and a storage room with a workshop area. Extend your living space outdoors in an extraordinary backyard overlooking the beautiful lake surrounded by an exercise path. This quaint community has nice amenities including lakes (fishing is allowed), a greenbelt, swimming pool and a playground. Pride of ownership shows throughout; don't miss!

    This property is off market, which means it's not currently listed for sale or rent on Zillow. This may be different from what's available on other websites or public sources.

    Facts & features

    Interior

    Bedrooms & bathrooms
    • Bedrooms: 5
    • Bathrooms: 4
    • Full bathrooms: 3
    • 1/2 bathrooms: 1
    Heating
    • Forced air, Gas
    Cooling
    • Central
    Appliances
    • Included: Dishwasher, Microwave, Range / Oven, Refrigerator
    Features
    • Flooring: Carpet, Hardwood
    • Basement: Unfinished
    • Has fireplace: Yes
    Interior area
    • Total interior livable area: 4,380 sqft

    Property

    Parking
    • Total spaces: 3
    • Parking features: Garage - Attached
    Features
    • Exterior features: Other
    • Has spa: Yes
    Lot
    • Size: 0.57 Acres
    Details
    • Parcel number: 0083141900011003000

    Construction

    Type & style
    • Home type: SingleFamily
    • Architectural style: Conventional
    Materials
    • Wood
    • Roof: Composition
    Condition
    • Year built: 2002

    Community & HOA

    HOA
    • Has HOA: Yes
    • HOA fee: $46 monthly
    Location
    • Region: Rose Hill

    Financial & listing details

    • Price per square foot: $122/sqft
    • Tax assessed value: $529,710
    • Annual tax amount: $9,110

    Price history

    DateEventPrice
    6/1/2021Sold--
    Source: Agent Provided Report a problem
    5/30/2019Sold--
    Source: Public Record Report a problem
    4/18/2019Pending sale$399,900$91/sqft
    Source: Reece Nichols South Central Kansas #564676 Report a problem
    3/29/2019Listed for sale$399,900+8.4%$91/sqft
    Source: JP Weigand #564290 Report a problem
    6/2/2016Listing removed$369,000$84/sqft
    Source: Coldwell Banker Plaza Real Estate #501954 Report a problem
    3/26/2015Listed for sale$369,000$84/sqft
    Source: Coldwell Banker Plaza Real Estate #501954 Report a problem

    Public tax history

    YearProperty taxesTax assessment
    2025$9,110 +1.4%$60,917 +2.3%
    2024$8,985 +2.5%$59,570 +2%
    2023$8,767 +6.5%$58,420 +14.7%
    2022$8,231 +6.1%$50,922 +10.5%
    2021$7,757 -1.9%$46,080 +1.2%
    2020$7,910 $45,533 +1.4%
    2019-- $44,896 +2.5%
    2018-- $43,815 +1.7%
    2017-- $43,068 -84.7%
    2014-- $280,960 +624.3%
    2010-- $38,790
    2009-- $38,790 +0%
    2008-- $38,789 +9.9%
    2007-- $35,293
    2006-- $35,293 +20.5%
    2005-- $29,290 +1.2%
    2004-- $28,934 +41.8%
    2003-- $20,398 +2011.6%
    2002-- $966
    Find assessor info on the county website

    Neighborhood: 67133

    Nearby schools

    GreatSchools rating
    Schools provided by the listing agent
    • Elementary: Rose Hill
    • Middle: Rose Hill
    • High: Rose Hill
    • District: Rose Hill Public Schools (Usd 39

    Source: The MLS. This data may not be complete. We recommend contacting the local school district to confirm school assignments for this home.

    Get pre-qualified for a loan
    At Zillow Home Loans, we can pre-qualify you in as little as 5 minutes with no impact to your credit score.

    An equal housing lender. NMLS #10287.

    Sell for more on Zillow
    Get a Zillow Showcase℠ listing at no additional cost and you could sell for .
    $534,800
    2% more
    +$10,696
    With Zillow Showcase(estimated)
    $545,496
