Skip main navigation
Under contract
  • $450,000

    217 W STORY ROAD, WINTER GARDEN, FL 34787

    3beds
    1,120sqft
    : 
    $2,978/mo
    Get pre-qualified
    Single Family Residence
    Built in 1952
    9,400 Square Feet Lot
    $-- Zestimate®
    $402/sqft
    $-- HOA

    What's special

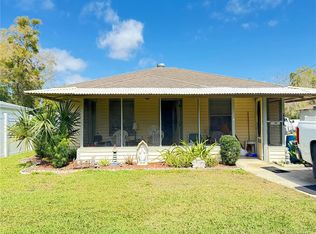
    Under contract-accepting backup offers. Welcome to 217 W. Story Road, a beautifully located home in Downtown Winter Garden, Florida, offering the walkable, golf cart friendly lifestyle that has made Winter Garden real estate some of the most sought after in Central Florida. Situated just a few blocks from the iconic Plant Street Market, this home places you in the center of everything that makes historic Downtown Winter Garden one of the area's premier destinations. Enjoy convenient access to local restaurants, boutique shopping, coffee shops, breweries, and the award winning West Orange Trail. Spend your weekends at the popular Winter Garden Farmers Market, live entertainment events, and seasonal festivals, all just minutes from your front door. Located in the highly desirable golf cart district, residents can easily access Downtown Winter Garden's newest restaurants and exciting developments that continue to enhance the area's charm and long term appeal. With close proximity to Winter Garden Village, major highways, Walt Disney World, and all that Central Florida has to offer, this location combines small town character with modern convenience. Whether you're searching for a home near Plant Street Market, a property in the golf cart district, or a home in historic Downtown Winter Garden, 217 W. Story Road offers a rare opportunity to experience one of the most desirable lifestyles in Winter Garden, FL.
    46 days
    |
    1,004
    |
    60
    |

    Zillow last checked:

    Listing updated:

    Listed by:

    Matthew McKee 407-948-0658,

    COMPASS FLORIDA LLC 407-203-9441,

    Alex McKee 407-765-4488,

    COMPASS FLORIDA LLC

    Source: Stellar MLS,MLS#: O6417750MLS LogoOriginating MLS: Osceola

      Facts & features

      Interior

      Bedrooms & bathrooms
      • Bedrooms: 3
      • Bathrooms: 2
      • Full bathrooms: 2
      Primary bedroom
      • Features: Built-in Closet
      • Level: First
      Bedroom 2
      • Features: Built-in Closet
      • Level: First
      Bedroom 3
      • Features: Built-in Closet
      • Level: First
      Primary bathroom
      • Features: Shower No Tub
      • Level: First
      Bathroom 2
      • Features: Tub With Shower
      • Level: First
      Dining room
      • Level: First
      Kitchen
      • Features: Granite Counters
      • Level: First
      Living room
      • Level: First
      Heating
      • Electric, Propane
      Cooling
      • Central Air
      Appliances
      • Included: Dishwasher, Dryer, Gas Water Heater, Microwave, Range, Refrigerator, Washer
      • Laundry: Electric Dryer Hookup, Inside, Laundry Closet
      Features
      • Ceiling Fan(s)
      • Flooring: Laminate, Vinyl
      • Has fireplace: No
      Interior area
      • Total structure area: 1,218
      • Total interior livable area: 1,120 sqft

      Property

      Parking
      • Parking features: Driveway
      • Has uncovered spaces: Yes
      Features
      • Levels: One
      • Stories: 1
      • Patio & porch: Front Porch, Rear Porch
      • Exterior features: Balcony, Private Mailbox
      • Fencing: Vinyl
      Lot
      • Size: 9,400 Square Feet
      • Features: Oversized Lot
      Details
      • Additional structures: Shed(s), Storage
      • Parcel number: 232227715208080
      • Zoning: R-2
      • Special conditions: None

      Construction

      Type & style
      • Home type: SingleFamily
      • Architectural style: Cottage
      • Property subtype: Single Family Residence
      Materials
      • Block, Vinyl Siding
      • Foundation: Slab
      • Roof: Shingle
      Condition
      • New construction: No
      • Year built: 1952

      Utilities & green energy

      • Sewer: Public Sewer
      • Water: Public
      • Utilities for property: Cable Connected, Propane, Public, Water Available, Water Connected

      Community & HOA

      Community
      • Pet fee: $0 monthly
      • Subdivision: PLEASANT PARK
      HOA
      • Has HOA: No
      Location
      • Region: Winter Garden

      Financial & listing details

      • Price per square foot: $402/sqft
      • Tax assessed value: $360,670
      • Annual tax amount: $6,017
      • Date on market: 6/23/2026
      • Cumulative days on market: 45 days
      • Listing terms: Assumable,Cash,FHA,VA Loan
      • Ownership: Fee Simple
      • Total actual rent: 0
      • Road surface type: Asphalt

        Estimated market value

        Not available

        Estimated sales range

        Not available

        Not available

        Price history

        DateEventPrice
        8/5/2026Contingent$450,000$402/sqft
        Source: Stellar MLS #O6417750 Report a problem
        6/23/2026Listed for sale$450,000+7.1%$402/sqft
        Source: Stellar MLS #O6417750 Report a problem
        10/21/2024Sold$420,000$375/sqft
        Source: Public Record Report a problem
        4/12/2024Sold$420,000-4.5%$375/sqft
        Source: Stellar MLS #O6175255 Report a problem
        3/12/2024Pending sale$439,995$393/sqft
        Source: Stellar MLS #O6175255 Report a problem
        2/27/2024Price change$439,995-4.3%$393/sqft
        Source: Stellar MLS #O6175255 Report a problem
        2/1/2024Listed for sale$460,000+48.4%$411/sqft
        Source: Stellar MLS #O6175255 Report a problem
        8/25/2021Sold$310,000-5.8%$277/sqft
        Source: Public Record Report a problem
        7/19/2021Pending sale$329,000$294/sqft
        Source: Stellar MLS #O5955722 Report a problem
        7/3/2021Listed for sale$329,000+73.2%$294/sqft
        Source: Stellar MLS #O5955722 Report a problem
        2/9/2021Sold$190,000+18.8%$170/sqft
        Source: Public Record Report a problem
        12/2/2020Sold$160,000$143/sqft
        Source: Public Record Report a problem

        Public tax history

        YearProperty taxesTax assessment
        2024$5,273 +17.6%$310,017 +10%
        2023$4,484 +9.6%$281,834 +10%
        2022$4,092 +111.2%$256,279 +115.2%
        2021$1,937 +285.4%$119,106 +87.5%
        2020$503 +0%$63,533 +2.3%
        2019$503 +0.2%$62,105 +1.9%
        2018$502 $60,947 -42.5%
        2017$502 +1.8%$106,008 +31.3%
        2016$492 -0.5%$80,713 +12.8%
        2015$495 -3%$71,528 +16.4%
        2014$511 +2.1%$61,471 +8.3%
        2013$500 -0.2%$56,747 +0.6%
        2012$501 -51.2%$56,413 -1.4%
        2011$1,026 -7.5%$57,227 -10.4%
        2010$1,109 $63,875 -13.6%
        2009-- $73,946 -22.4%
        2008$1,502 +427.8%$95,274 -4.6%
        2007$285 -4.7%$99,901 +0.9%
        2006$299 +4.2%$99,048 +46.6%
        2005$287 +9.5%$67,556 +19.4%
        2004$262 +3.3%$56,566 +21.9%
        2003$253 +7.1%$46,397 +4.5%
        2002$237 +1.7%$44,383 +13.8%
        2001$233 +8.7%$38,993 +5.5%
        2000$214 $36,966
        Find assessor info on the county website

        Monthly payment

        Est. payment

        Payment breakdown

        Explore the cost of this home by adjusting the details. Changes won't be saved.
        All calculations are estimates and provided by Zillow, Inc. for informational purposes only. Actual amounts may vary.
        HOA fees may include property taxes on listings classified as Co-Ops. Contact the listing agent and/or owner for fee details.
        Mortgage interest rates are dependent on a number of factors, including credit score, down payment, and repayment length. Interest rate data provided by Zillow Group Marketplace, Inc. as of 1/1/1970 from various mortgage lenders with which we have lead or other similar arrangements; the Estimated Payment is an average of those rates.
        See how much you could borrow to make a competitive offer.

        Climate risks

        Neighborhood: 34787

        Getting around

        69 / 100
        Somewhat Walkable
        55 / 100
        Bikeable

        Nearby schools

        GreatSchools rating
        Schools provided by the listing agent
        • Elementary: Dillard Street Elem
        • Middle: Lakeview Middle
        • High: West Orange High

        Source: Stellar MLS. This data may not be complete. We recommend contacting the local school district to confirm school assignments for this home.

        A local agent can set up tours, give advice and negotiate with sellers.

        Browse local experts

        Similar homes