Well maintained 3-bedroom, 1.5-bath home offering a functional layout designed for everyday living. The open living and dining areas provide a comfortable flow for relaxing or entertaining. Property features a converted garage space measuring approximately 21 ft x 12 ft, currently used as a primary bedroom or bonus living area, offering flexibility for a variety of needs such as a home office, additional living space, or guest area.
Recent improvements include a newer roof and updated insulation, contributing to improved energy efficiency and overall comfort.
Conveniently located with easy access to major roadways, shopping, and local amenities. Property is located in an X flood zone.
Measurements are approximate and not guaranteed. X FLOOD ZONE
Active
Price cut: $6K (6/25)
$163,500
217 W Tish Dr, Avondale, LA 70094
4beds
1,200sqft
Single Family Residence
Built in 1978
6,100 Square Feet Lot
$162,100 Zestimate®
$136/sqft
$-- HOA
What's special
Newer roofUpdated insulation
- 90 days |
- 322 |
- 34 |
Zillow last checked:
Listing updated:
Listed by:
Ashley Nash 504-428-8042,
ABEK Real Estate 985-259-4605
Source: GSREIN,MLS#: 2550696
Facts & features
Interior
Bedrooms & bathrooms
- Bedrooms: 4
- Bathrooms: 2
- Full bathrooms: 1
- 1/2 bathrooms: 1
Primary bedroom
- Level: Lower
- Dimensions: 11’ x 12’
Bedroom
- Level: Lower
- Dimensions: 10’ x 10’
Bedroom
- Level: Lower
- Dimensions: 10’ x 9’
Bedroom
- Level: Lower
- Dimensions: 9’ x 9’
Bathroom
- Level: Lower
- Dimensions: 5’ x 8’
Half bath
- Level: Lower
- Dimensions: 4’ x 5’
Kitchen
- Level: Lower
- Dimensions: 10’ x 12’
Laundry
- Level: Lower
- Dimensions: 3’ x 5’
Living room
- Level: Lower
- Dimensions: 12’ x 15’
Heating
- Central
Cooling
- Central Air, 1 Unit
Features
- Has fireplace: No
- Fireplace features: None
Interior area
- Total structure area: 6,480
- Total interior livable area: 1,200 sqft
Property
Parking
- Parking features: Driveway
- Has uncovered spaces: Yes
Features
- Levels: One
- Stories: 1
Lot
- Size: 6,100 Square Feet
- Dimensions: 61 x 100
- Features: City Lot, Rectangular Lot
Details
- Parcel number: 0500001903
- Special conditions: None
Construction
Type & style
- Home type: SingleFamily
- Architectural style: Traditional
- Property subtype: Single Family Residence
Materials
- Shingle Siding, Shake Siding, Vinyl Siding
- Foundation: Slab
- Roof: Shingle
Condition
- Average Condition
- Year built: 1978
Utilities & green energy
- Sewer: Public Sewer
- Water: Public
Community & HOA
HOA
- Has HOA: No
Location
- Region: Avondale
Financial & listing details
- Price per square foot: $136/sqft
- Tax assessed value: $99,800
- Annual tax amount: $325
- Date on market: 4/22/2026
Estimated market value
$162,100
$154,000 - $170,000
$1,692/mo
Price history
| Date | Event | Price |
|---|---|---|
| 6/25/2026 | Price change | $163,500-3.5%$136/sqft |
Source:  GSREIN #2550696 Report a problem GSREIN #2550696 Report a problem | ||
| 4/24/2026 | Listed for sale | $169,500$141/sqft |
Source: GSREIN #2550696 Report a problem | ||
| 6/16/2020 | Sold | -- |
Source: Public Record Report a problem | ||
Public tax history
| Year | Property taxes | Tax assessment |
|---|---|---|
| 2024 | $325 -4.5% | $9,980 |
| 2023 | $340 +2.5% | $9,980 |
| 2022 | $332 +5.8% | $9,980 |
| 2021 | $314 | $9,980 +44.6% |
| 2020 | -- | $6,900 |
| 2019 | -- | $6,900 |
| 2018 | -- | $6,900 |
| 2017 | -- | $6,900 |
| 2016 | -- | $6,900 |
| 2015 | -- | $6,900 |
| 2014 | -- | $6,900 |
| 2013 | -- | $6,900 |
| 2012 | -- | $6,900 +2.4% |
| 2011 | -- | $6,740 |
| 2010 | -- | $6,740 |
| 2009 | -- | $6,740 |
| 2008 | -- | $6,740 +7.3% |
| 2007 | -- | $6,280 |
| 2006 | -- | -- |
| 2005 | -- | -- |
| 2004 | -- | -- |
| 2003 | -- | -- |
| 2002 | -- | -- |
| 2001 | -- | -- |
| 2000 | -- | -- |
Find assessor info on the county website
Monthly payment
Est. payment
Payment breakdown
Explore the cost of this home by adjusting the details. Changes won't be saved.Climate risks
Neighborhood: 70094
Nearby schools
GreatSchools rating
- 4/10Emmett C.GILBERT School of Excellence at FordGrades: PK-8Distance: 0.8 mi
- 3/10L.W. Higgins High SchoolGrades: 9-12Distance: 5.1 mi
- $131,100-- bd-- ba-- sqft221 W Tish Dr, Westwego, LA 70094Off Market
- $180,600-- bd-- ba-- sqft213 W Tish Dr, Avondale, LA 70094Off Market
- $192,900-- bd-- ba-- sqft225 W Tish Dr, Avondale, LA 70094Off Market
- $183,300-- bd-- ba-- sqft209 W Tish Dr, Westwego, LA 70094Off Market
- $181,300-- bd-- ba-- sqft181 Yvonne Dr, Avondale, LA 70094Off Market
- $133,600-- bd-- ba-- sqft229 W Tish Dr, Westwego, LA 70094Off Market
- $219,200-- bd-- ba-- sqft176 S Tish Dr, Westwego, LA 70094Off Market
- $--3 bd1 ba900 sqft205 W Tish Dr, Westwego, LA 70094Sold
A local agent can set up tours, give advice and negotiate with sellers.
Similar homes
- $168,0003 bd2 ba1k sqft90 Kathi Ln, Avondale, LA 70094For Sale
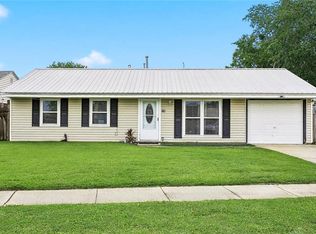
 MLS ID #2555845, Tessa Dempster, 1 Percent Lists United. GSREIN
 - $159,0003 bd1 ba1k sqft101 Felicia Dr, Avondale, LA 70094For Sale
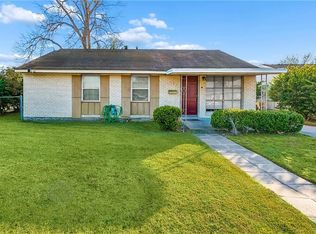 MLS ID #2543390, Brittany Auzenne, Compass Uptown. GSREIN
 - $175,0004 bd2 ba1.1k sqft413 Capitol Dr, Westwego, LA 70094For Sale
 MLS ID #2542427, Tony Bertucci, NOLA Living Realty. GSREIN
 - $169,0003 bd2 ba1.4k sqft816 Ruth Dr, Avondale, LA 70094For Sale
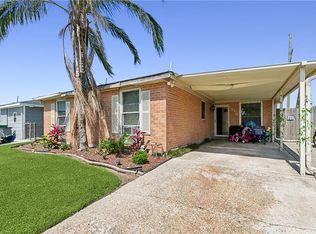 MLS ID #2449300, Jermaine Clark, Homesmart Realty South. GSREIN
 - $170,0004 bd1 ba1.5k sqft228 Azalea Dr, Westwego, LA 70094For SaleMLS ID #2552421, Marybeth Bernich, KELLER WILLIAMS REALTY 455-0100. GSREIN
- $179,9993 bd2 ba1.7k sqft905 N Claiborne Pkwy, Westwego, LA 70094For SaleMLS ID #2546232, William Stall, Amplified Realty Group, Inc.. GSREIN
- $175,0004 bd2 ba1.5k sqft3118 Albany St, Kenner, LA 70065For SaleMLS ID #2569034, Michael Strachan, RE/MAX Affiliates. GSREIN
- $115,0003 bd2 ba1.2k sqft505 Dandelion Dr, Waggaman, LA 70094For SaleMLS ID #2550481, Marybeth Bernich, KELLER WILLIAMS REALTY 455-0100. GSREIN
- $170,0004 bd2 ba1.5k sqft2629 Cascade Dr, Marrero, LA 70072For SaleMLS ID #2561464, Katie Welty Bergeron, Keller Williams Realty Services. GSREIN
- $135,5004 bd1 ba1.1k sqft1448 Ames Blvd, Marrero, LA 70072For SaleMLS ID #2559621, Maira Rufasto, NOLA Living Realty. GSREIN
- $195,0003 bd2 ba1.3k sqft6703 Patterson Dr, New Orleans, LA 70131For SaleMLS ID #2564721, Helga Eisele, Coldwell Banker TEC MAGAZINE. GSREIN
- $160,0004 bd2 ba1.7k sqft4323 Dreux Ave, New Orleans, LA 70126For SaleMLS ID #2562891, Danielle Franklin, United Real Estate Partners LLC. GSREIN
- $160,0003 bd2 ba1.5k sqft1125 Kabel Dr, New Orleans, LA 70131For SaleMLS ID #2558774, Cory Cheramie, Generations Realty Group, LLC. GSREIN
- $175,0003 bd2 ba1k sqft3605 4th St, New Orleans, LA 70125For SaleMLS ID #2543006, Misty Frye, Frye & Melancon Realty, LLC. GSREIN
- $159,0002 bd2 ba1.1k sqft4445 Perkins St APT 306, Metairie, LA 70001For SaleMLS ID #2559047, Alyssa Quinn, Mirambell Realty. GSREIN
- $150,0003 bd2 ba1.4k sqft1700 Pailet Ave, Harvey, LA 70058For SaleMLS ID #2552872, Kokoa Brumfield, Key Turner Realty LLC. GSREIN
- $164,5003 bd2 ba1.3k sqft7617 Marquis St, New Orleans, LA 70128For SaleMLS ID #2555142, Louis Williams, Keller Williams Realty Services. GSREIN
- $165,0002 bd3 ba1.4k sqft1913 Constantine Dr, Marrero, LA 70072For SaleMLS ID #2546314, Breanne Bias, Compass Uptown. GSREIN
- $167,5002 bd3 ba1.4k sqft4104 Chateau Blvd APT I, Kenner, LA 70065For SaleMLS ID #2568265, Jake Parker, Sound Realty LLC. GSREIN
- $165,0003 bd1 ba960 sqft348 Ash St, Hahnville, LA 70057For SaleMLS ID #2563655, Kristin Bellanger, Upmarket Realty L.L.C.. GSREIN
