Skip main navigation
Pending
  • $1,495,000

    217 Walnut St, Pacific Grove, CA 93950

    2beds
    1,116sqft
    : 
    $9,320/mo
    Get pre-qualified
    Single Family Residence, Residential
    Built in 1920
    3,600 Square Feet Lot
    $1,467,500 Zestimate®
    $1,340/sqft
    $-- HOA

    What's special

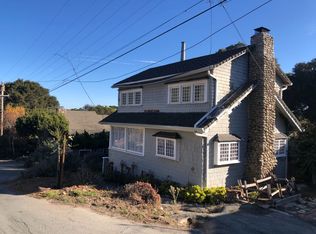
    Storybook Craftsman charm meets an exceptional Pacific Grove location in this beautifully maintained home nestled on a quiet street. Just moments from Lovers Point, the Monterey Bay Coastal Recreation Trail, and downtown Pacific Grove, this inviting residence offers the perfect blend of timeless character and modern comfort. The approximately 1,100 sf floor plan features 2 bedrooms, 2 full bathrooms, a versatile den or office that easily adapts to today's work-from-home lifestyle or guest accommodations, and a beautifully updated kitchen with modern appliances. A striking stone fireplace creates a warm focal point in the living room, while the finished loft of nearly 500 additional sf provides exceptional bonus space ideal for a studio, hobby room, home office, or additional storage. Beautiful landscaping and outstanding curb appeal welcome you home, while the off-street carport adds everyday convenience. Rich in original Craftsman character and thoughtfully updated throughout, this special property lives larger than its size suggests and offers an exceptional opportunity to enjoy the coastal lifestyle that has made Pacific Grove one of California's most treasured seaside communities. Just minutes from Lovers Point, Monterey Bay, Cannery Row, Pebble Beach, and Carmel-by-the-Sea.
    44 days
    |
    498
    |
    67
    |

    Zillow last checked:

    Listing updated:

    Listed by:

    Monterey Peninsula Home Team 70000352 831-917-8190,

    KW Coastal Estates 831-622-6200

    Source: MLSListings Inc,MLS#: ML82053464MLS Logo

      Facts & features

      Interior

      Bedrooms & bathrooms
      • Bedrooms: 2
      • Bathrooms: 2
      • Full bathrooms: 2
      Rooms
      • Room types: Loft, Office
      Bedroom
      • Features: PrimaryBedroomonGroundFloor, GroundFloorPrimaryBedroom2plus
      Bathroom
      • Features: StallShower, TubinPrimaryBedroom, FullonGroundFloor
      Dining room
      • Features: BreakfastBar, DiningArea
      Family room
      • Features: Other
      Heating
      • Central Forced Air Gas, Fireplace(s)
      Cooling
      • None
      Appliances
      • Included: Gas Cooktop, Dishwasher, Disposal, Microwave, Refrigerator, Washer/Dryer
      • Laundry: Inside
      Features
      • High Ceilings, One Or More Skylights
      • Flooring: Carpet, Hardwood, Tile
      • Number of fireplaces: 1
      • Fireplace features: Wood Burning
      Interior area
      • Total structure area: 1,116
      • Total interior livable area: 1,116 sqft

      Property

      Parking
      • Total spaces: 1
      • Parking features: Carport, On Street, Other
      • Carport spaces: 1
      Accessibility
      • Accessibility features: Grip-Accessible Features
      Features
      • Stories: 1
      • Patio & porch: Balcony/Patio, Deck
      • Exterior features: Back Yard
      • Fencing: Back Yard,Wood
      Lot
      • Size: 3,600 Square Feet
      • Features: Sloped Down
      Details
      • Additional structures: None
      • Parcel number: 006345019000
      • Zoning: R1
      • Special conditions: Standard

      Construction

      Type & style
      • Home type: SingleFamily
      • Architectural style: Craftsman
      • Property subtype: Single Family Residence, Residential
      Materials
      • Foundation: Pillar/Post/Pier
      • Roof: Composition, Shingle
      Condition
      • New construction: No
      • Year built: 1920

      Utilities & green energy

      • Gas: PublicUtilities
      • Sewer: Public Sewer
      • Utilities for property: Public Utilities

      Community & HOA

      Location
      • Region: Pacific Grove

      Financial & listing details

      • Price per square foot: $1,340/sqft
      • Tax assessed value: $163,703
      • Date on market: 7/10/2026
      • Listing agreement: ExclusiveRightToSell

        Estimated market value

        $1,467,500

        $1.39M - $1.54M

        $4,799/mo

        Price history

        DateEventPrice
        8/10/2026Pending sale$1,495,000$1,340/sqft
        Source: MLSListings Inc #ML82053464 Report a problem
        7/24/2026Contingent$1,495,000$1,340/sqft
        Source: MLSListings Inc #ML82053464 Report a problem
        7/11/2026Listed for sale$1,495,000+333.3%$1,340/sqft
        Source: MLSListings Inc #ML82053464 Report a problem
        7/2/1998Sold$345,000$309/sqft
        Source: Public Record Report a problem

        Public tax history

        YearProperty taxesTax assessment
        2026-- $163,703 +2%
        2025$1,723 +5.1%$160,494 +2%
        2024$1,640 -2.9%$157,348 +2%
        2023$1,689 +2.1%$154,263 +2%
        2022$1,654 +0.6%$151,240 +2%
        2021$1,644 +2%$148,275 +1%
        2020$1,611 +3.3%$146,756 +2%
        2019$1,560 +2%$143,879 +2%
        2018$1,530 +1.7%$141,059 +2%
        2017$1,504 -0.1%$138,295 +2%
        2016$1,505 +3.9%$135,585 +1.5%
        2015$1,449 $133,550 +2%
        2014$1,449 $130,935 +2.5%
        2012-- $127,789 +2%
        2011-- $125,284 +0.8%
        2010-- $124,349 -0.2%
        2009-- $124,645 +2%
        2008-- $122,201 +2%
        2007-- $119,806 +2%
        2006-- $117,458 +2%
        2005-- $115,156 +2%
        2004-- $112,899 +1.9%
        2003-- $110,831 +2%
        2002-- $108,659 +2%
        2001$1,034 $106,529 +2%
        2000-- $104,441
        Find assessor info on the county website

        Monthly payment

        Est. payment

        Payment breakdown

        Explore the cost of this home by adjusting the details. Changes won't be saved.
        All calculations are estimates and provided by Zillow, Inc. for informational purposes only. Actual amounts may vary.
        HOA fees may include property taxes on listings classified as Co-Ops. Contact the listing agent and/or owner for fee details.
        See how much you could borrow to make a competitive offer.

        Climate risks

        Neighborhood: Second Addition

        Getting around

        84 / 100
        Very Walkable
        63 / 100
        Bikeable

        Nearby schools

        GreatSchools rating
        Schools provided by the listing agent
        • District: PacificGroveUnified

        Source: MLSListings Inc. This data may not be complete. We recommend contacting the local school district to confirm school assignments for this home.

        A local agent can set up tours, give advice and negotiate with sellers.

        Browse local experts

        Similar homes

          1. Local buyer's agents are ready to help