Picture yourself waking up to grab a cup of specialty coffee & breakfast from the farmhouse coffee shop across the street, relax on your front porch swing overlooking the 11 acre catch & release fishing pond, then grab your workout gear to utilize the gym & yoga space just a few feet away to start your day allowing you to create an exquisite lifestyle of comfort, adventure & tranquility. Create relationships in this one of a kind community known for their year-round events from food trucks & egg hunts to poolside movies & fitness, book & wine clubs. Harvest your own fruit & vegetables in your own backyard or the community garden- Make this home your way of life! Inside this David Weekley masterfully designed home is a hosting delight with a spacious, open floor plan made for entertainment. The expansive island kitchen is a chef’s dream showcasing GE Monogram 6-burner gas cooktop cooktop, double ovens, granite counters, soft close doors, striking glass subway tile backsplash, new stainless dishwasher in 2024 & open to the generous size dining area with home organization desk. Main living features a spectacular gas fireplace & wall of windows overlooking the 30x28 covered outdoor living with remote controlled electric solar screens to enclose the space for seamless year-round outdoor enjoyment. Oversized lot that is 10’ deeper than most delivers a sprawling yard with raised vegetable beds. Dedicated office tucked behind French doors also makes a great flex living. Huge owner’s suite boasts a spa-like retreat bath with double tiled shower with dual heads updated in 2024, 2 vanities, garden tub & a 16x8 closet. 3 split secondary beds with access to 2.5 baths. Laundry room with sink. 2.5 car garage with raised 3rd bay great for workshop, small vehicles & storage. A community that already feels like home & enjoy 3 pools, greenhouse, rec center, coffee house, trails, dog park, themed playgrounds & award winning Argyle schools.Cable & Internet included in HOA dues
Sold
Price Unknown
217 Waterside Dr, Argyle, TX 76226
4beds
3,093sqft
Single Family Residence
Built in 2014
8,973 Square Feet Lot
$606,900 Zestimate®
$--/sqft
$3,757 Estimated rent
Home value
$606,900
$570,000 - $649,000
$3,757/mo
Zestimate® history
Owner options
List your home for rent
$3,757/mo
Rent Zestimate®
Find your next renter with Zillow Rental Manager. Plus, with online applications, you can quickly screen prospective tenants – for free.
$3,757/mo
Rent Zestimate®
Refinance and save
$1,035/mo
Est. payment
Refinancing to a lower rate could help reduce your monthly payments and save thousands over the life of the loan.
$1,035/mo
Est. payment
Explore your selling options
Work with a Zillow partner agent
Leverage their expertise and Zillow's premium Showcase listings to get your home seen by more buyers.
Get startedList with your own agent
Get your home in front of millions of buyers by listing it on Zillow.
Learn how to do itSell it yourself
Take full control of how buyers see your home on Zillow by listing For Sale by Owner (FSBO).
List your homeWhat's special
Spectacular gas fireplaceOpen floor planDedicated officeWall of windowsGranite countersGlass subway tile backsplashExpansive island kitchen
Zillow last checked:
Listing updated:
Listed by:
Beth Gaskill 0558780 469-951-7493,
Keller Williams Realty-FM 972-874-1905,
Amy Dettmer 0639370 972-261-4663,
Keller Williams Realty-FM
Bought with:
Kristine Claus
Ebby Halliday, REALTORS
Source: NTREIS,MLS#: 20777001
Facts & features
Interior
Bedrooms & bathrooms
- Bedrooms: 4
- Bathrooms: 4
- Full bathrooms: 3
- 1/2 bathrooms: 1
Primary bedroom
- Features: En Suite Bathroom, Walk-In Closet(s)
- Level: First
- Dimensions: 18 x 16
Bedroom
- Features: Split Bedrooms, Walk-In Closet(s)
- Level: First
- Dimensions: 15 x 10
Bedroom
- Features: Split Bedrooms, Walk-In Closet(s)
- Level: First
- Dimensions: 15 x 11
Bedroom
- Features: Split Bedrooms
- Level: First
- Dimensions: 12 x 11
Primary bathroom
- Features: Built-in Features, Double Vanity, En Suite Bathroom, Granite Counters, Garden Tub/Roman Tub, Stone Counters, Separate Shower
- Level: First
- Dimensions: 19 x 14
Breakfast room nook
- Level: First
- Dimensions: 17 x 13
Other
- Features: Built-in Features, Dual Sinks
- Level: First
- Dimensions: 11 x 5
Other
- Features: Built-in Features
- Level: First
- Dimensions: 5 x 5
Half bath
- Level: First
- Dimensions: 5 x 5
Kitchen
- Features: Breakfast Bar, Built-in Features, Granite Counters, Kitchen Island, Stone Counters, Walk-In Pantry
- Level: First
- Dimensions: 19 x 14
Laundry
- Features: Built-in Features, Utility Sink
- Level: First
- Dimensions: 11 x 6
Living room
- Features: Ceiling Fan(s), Fireplace
- Level: First
- Dimensions: 21 x 19
Mud room
- Features: Built-in Features
- Level: First
- Dimensions: 6 x 5
Office
- Level: First
- Dimensions: 16 x 13
Heating
- Central, Natural Gas
Cooling
- Central Air, Ceiling Fan(s), Electric, ENERGY STAR Qualified Equipment
Appliances
- Included: Some Gas Appliances, Double Oven, Dishwasher, Gas Cooktop, Disposal, Gas Water Heater, Microwave, Plumbed For Gas, Vented Exhaust Fan
- Laundry: Washer Hookup, Electric Dryer Hookup, Laundry in Utility Room
Features
- Built-in Features, Decorative/Designer Lighting Fixtures, Double Vanity, Kitchen Island, Open Floorplan, Paneling/Wainscoting, Cable TV, Vaulted Ceiling(s), Walk-In Closet(s), Wired for Sound
- Flooring: Carpet, Ceramic Tile, Wood
- Windows: Window Coverings
- Has basement: No
- Number of fireplaces: 1
- Fireplace features: Family Room, Gas, Gas Log, Gas Starter
Interior area
- Total interior livable area: 3,093 sqft
Property
Parking
- Total spaces: 2
- Parking features: Driveway, Garage Faces Front, Garage, Garage Door Opener, Oversized
- Attached garage spaces: 2
- Has uncovered spaces: Yes
Features
- Levels: One
- Stories: 1
- Patio & porch: Front Porch, Screened, Covered
- Exterior features: Garden, Outdoor Living Area, Private Yard, Rain Gutters
- Pool features: None, Community
- Fencing: Wood
- Has view: Yes
- View description: Water
- Has water view: Yes
- Water view: Water
Lot
- Size: 8,973 Square Feet
- Features: Back Yard, Interior Lot, Lawn, Landscaped, Subdivision, Sprinkler System, Few Trees
Details
- Parcel number: R566987
Construction
Type & style
- Home type: SingleFamily
- Architectural style: Traditional,Detached
- Property subtype: Single Family Residence
Materials
- Brick, Rock, Stone
- Foundation: Slab
- Roof: Composition
Condition
- Year built: 2014
Utilities & green energy
- Sewer: Public Sewer
- Utilities for property: Municipal Utilities, Sewer Available, Water Available, Cable Available
Community & HOA
Community
- Features: Clubhouse, Dock, Fitness Center, Fishing, Lake, Other, Playground, Park, Pool, Restaurant, Sidewalks, Trails/Paths
- Security: Security System Owned, Security System, Carbon Monoxide Detector(s), Smoke Detector(s)
- Subdivision: Harvest Ph 1
HOA
- Has HOA: Yes
- Services included: All Facilities, Association Management, Internet
- HOA fee: $1,035 semi-annually
- HOA name: Harvest HOA
- HOA phone: 817-717-7780
Location
- Region: Argyle
Financial & listing details
- Tax assessed value: $641,245
- Annual tax amount: $11,934
- Date on market: 11/14/2024
- Cumulative days on market: 141 days
Price history
| Date | Event | Price |
|---|---|---|
| 5/5/2025 | Sold | -- |
Source: NTREIS #20777001 Report a problem | ||
| 4/10/2025 | Pending sale | $649,500$210/sqft |
Source: NTREIS #20777001 Report a problem | ||
| 4/7/2025 | Contingent | $649,500$210/sqft |
Source: NTREIS #20777001 Report a problem | ||
| 3/6/2025 | Price change | $649,500-5.8%$210/sqft |
Source: NTREIS #20777001 Report a problem | ||
| 1/10/2025 | Price change | $689,500-2.9%$223/sqft |
Source: NTREIS #20777001 Report a problem | ||
| 12/12/2024 | Price change | $710,000-2.1%$230/sqft |
Source: NTREIS #20777001 Report a problem | ||
| 11/14/2024 | Listed for sale | $725,000+64.8%$234/sqft |
Source: NTREIS #20777001 Report a problem | ||
| 4/26/2018 | Sold | -- |
Source: Agent Provided Report a problem | ||
| 3/26/2018 | Pending sale | $440,000$142/sqft |
Source: Magnolia Realty #13781002 Report a problem | ||
| 3/9/2018 | Price change | $440,000-2.2%$142/sqft |
Source: Magnolia Realty #13781002 Report a problem | ||
| 2/23/2018 | Listed for sale | $450,000$145/sqft |
Source: Magnolia Realty #13781002 Report a problem | ||
| 3/9/2015 | Sold | -- |
Source: Agent Provided Report a problem | ||
Public tax history
| Year | Property taxes | Tax assessment |
|---|---|---|
| 2025 | $13,137 +17.3% | $641,245 +14.7% |
| 2024 | $11,195 +11.8% | $559,020 +10% |
| 2023 | $10,017 -18% | $508,200 +10% |
| 2022 | $12,220 +5.5% | $462,000 +3.7% |
| 2021 | $11,579 +1.7% | $445,468 +8.9% |
| 2020 | $11,387 -4.9% | $409,000 -0.9% |
| 2019 | $11,974 -1% | $412,611 +2.5% |
| 2018 | $12,089 +4.9% | $402,674 +1.9% |
| 2017 | $11,523 | $395,000 +3.7% |
| 2016 | $11,523 | $380,892 +4.3% |
| 2015 | -- | $365,282 +711.9% |
| 2014 | -- | $44,989 |
Find assessor info on the county website
Neighborhood: 76226
Nearby homes
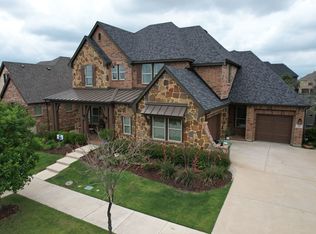
- $749,6005 bd4 ba4.2k sqft221 Waterside Dr, Argyle, TX 76226Off Market
- $601,0004 bd3 ba3k sqft213 Waterside Dr, Argyle, TX 76226Off Market

- $627,5005 bd4 ba3.6k sqft220 Birdcall Ln, Argyle, TX 76226Off Market
- $658,7005 bd3 ba3.2k sqft216 Birdcall Ln, Argyle, TX 76226Off Market
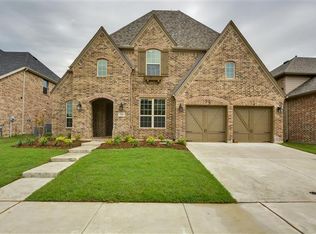
- $748,4004 bd3 ba4.4k sqft209 Waterside Dr, Argyle, TX 76226Off Market
- $746,7004 bd3 ba3.7k sqft225 Waterside Dr, Argyle, TX 76226Off Market
- $519,1003 bd4 ba3k sqft224 Birdcall Ln, Argyle, TX 76226Off Market
- $619,8005 bd4 ba3.7k sqft212 Birdcall Ln, Argyle, TX 76226Off Market
Nearby schools
GreatSchools rating
- 9/10Argyle West Elementary SchoolGrades: PK-5Distance: 0.9 mi
- 8/10Argyle Middle SchoolGrades: 7-8Distance: 2.7 mi
- 9/10Argyle High SchoolGrades: 9-12Distance: 2.6 mi
Schools provided by the listing agent
- Elementary: Argyle West
- Middle: Argyle
- High: Argyle
- District: Argyle ISD
Source: NTREIS. This data may not be complete. We recommend contacting the local school district to confirm school assignments for this home.
Get a cash offer in 3 minutes
Find out how much your home could sell for in as little as 3 minutes with a no-obligation cash offer.
Estimated market value
$606,900
Get a cash offer in 3 minutes
Find out how much your home could sell for in as little as 3 minutes with a no-obligation cash offer.
Estimated market value
$606,900
- Texas
- Denton County
- Argyle
- 76226
- 217 Waterside Dr
Nearby cities
Nearby neighborhoods
Nearby zip codes
Other Argyle Topics
