Feels like new and it shows in all the right ways. 217 Watson St has been exceptionally well cared for, offering 4 bedrooms, 2 baths, and a single-story layout that balances open living with intentional space. From the moment you walk in, you can feel the pride of ownership in how clean, fresh, and move-in ready the home presents. The kitchen anchors the home with granite countertops, stainless appliances, abundant cabinetry, and a functional island that naturally brings everyone together. It opens seamlessly to the living area, where natural light fills the space and creates an easy, welcoming flow for both everyday living and entertaining. The primary suite is positioned toward the back of the home, offering a quiet retreat with dual sinks, a walk-in shower, and a spacious closet. Just down the hall, you’ll find one secondary bedroom nearby, ideal for a nursery, office, or flex space—while two additional bedrooms are set along a separate hallway with access to a full bath, creating a comfortable setup for guests or household members. Near the entry, a versatile dining area provides flexibility to host, work, or create an additional living space that fits your lifestyle. Step outside to a fully fenced backyard with plenty of usable space to make it your own whether it's room to relax, play, or entertain without the upkeep of something oversized. Located in Red Oak with quick access to major highways, shopping, and an easy commute toward Dallas, this home offers the feel of something close to new without the wait or added expense.
Sold
Price Unknown
217 Watson St, Red Oak, TX 75154
4beds
2,242sqft
Single Family Residence
Built in 2019
7,187 Square Feet Lot
$355,000 Zestimate®
$--/sqft
$2,777 Estimated rent
Home value
$355,000
$337,000 - $373,000
$2,777/mo
Zestimate® history
Owner options
List your home for rent
$2,777/mo
Rent Zestimate®
Find your next renter with Zillow Rental Manager. Plus, with online applications, you can quickly screen prospective tenants – for free.
$2,777/mo
Rent Zestimate®
Refinance and save
$420/mo
Est. payment
Refinancing to a lower rate could help reduce your monthly payments and save thousands over the life of the loan.
$420/mo
Est. payment
Explore your selling options
Work with a Zillow partner agent
Leverage their expertise and Zillow's premium Showcase listings to get your home seen by more buyers.
Get startedList with your own agent
Get your home in front of millions of buyers by listing it on Zillow.
Learn how to do itSell it yourself
Take full control of how buyers see your home on Zillow by listing For Sale by Owner (FSBO).
List your homeWhat's special
Stainless appliancesGranite countertopsFunctional islandSpacious closetSingle-story layoutVersatile dining areaDual sinks
Zillow last checked:
Listing updated:
Listed by:
Angela Hudson 0699387 972-460-5200,
CENTURY 21 Judge Fite Co. 972-460-5200
Bought with:
Natalie Case, 0720843
Sigma Realty Group
Source: NTREIS,MLS#: 21221878
Facts & features
Interior
Bedrooms & bathrooms
- Bedrooms: 4
- Bathrooms: 2
- Full bathrooms: 2
Primary bedroom
- Features: Ceiling Fan(s), Dual Sinks, En Suite Bathroom, Linen Closet, Walk-In Closet(s)
- Level: First
- Dimensions: 14 x 16
Bedroom
- Features: Walk-In Closet(s)
- Level: First
- Dimensions: 11 x 10
Bedroom
- Level: First
- Dimensions: 11 x 10
Bedroom
- Level: First
- Dimensions: 11 x 10
Dining room
- Level: First
- Dimensions: 12 x 13
Kitchen
- Features: Breakfast Bar, Built-in Features, Eat-in Kitchen, Granite Counters, Kitchen Island, Pantry
- Level: First
- Dimensions: 14 x 12
Living room
- Features: Ceiling Fan(s)
- Level: First
- Dimensions: 19 x 20
Heating
- Central, ENERGY STAR Qualified Equipment, Natural Gas
Cooling
- Central Air, Ceiling Fan(s), Electric, ENERGY STAR Qualified Equipment
Appliances
- Included: Dishwasher, Disposal, Gas Range, Gas Water Heater, Microwave
- Laundry: Dryer Hookup, ElectricDryer Hookup, Laundry in Utility Room
Features
- Chandelier, Decorative/Designer Lighting Fixtures, Eat-in Kitchen, Granite Counters, High Speed Internet, Kitchen Island, Open Floorplan, Pantry, Cable TV, Walk-In Closet(s)
- Flooring: Carpet, Luxury Vinyl Plank
- Has basement: No
- Has fireplace: No
Interior area
- Total interior livable area: 2,242 sqft
Property
Parking
- Total spaces: 2
- Parking features: Door-Single, Garage, Garage Door Opener, Garage Faces Side
- Attached garage spaces: 2
Features
- Levels: One
- Stories: 1
- Patio & porch: Front Porch
- Exterior features: Private Yard, Rain Gutters
- Pool features: None
- Fencing: Back Yard,Fenced,Wood
Lot
- Size: 7,187 Square Feet
- Features: Interior Lot, Landscaped, Subdivision, Sprinkler System, Few Trees
Details
- Parcel number: 269913
Construction
Type & style
- Home type: SingleFamily
- Architectural style: Detached
- Property subtype: Single Family Residence
Materials
- Foundation: Slab
Condition
- Year built: 2019
Utilities & green energy
- Sewer: Public Sewer
- Water: Public
- Utilities for property: Sewer Available, Water Available, Cable Available
Community & HOA
Community
- Security: Security System, Carbon Monoxide Detector(s), Smoke Detector(s)
- Subdivision: Camden Pk Red Oak
HOA
- Has HOA: Yes
- Services included: Association Management
- HOA fee: $420 annually
- HOA name: Cooper Zadeh Management
- HOA phone: 214-452-3636
Location
- Region: Red Oak
Financial & listing details
- Tax assessed value: $349,052
- Annual tax amount: $7,095
- Date on market: 3/29/2026
- Cumulative days on market: 169 days
- Listing terms: Cash,Conventional,FHA,VA Loan
Price history
| Date | Event | Price |
|---|---|---|
| 8/7/2026 | Sold | -- |
Source: NTREIS #21221878 Report a problem | ||
| 6/15/2026 | Pending sale | $350,000$156/sqft |
Source: NTREIS #21221878 Report a problem | ||
| 6/8/2026 | Contingent | $350,000$156/sqft |
Source: NTREIS #21221878 Report a problem | ||
| 3/29/2026 | Listed for sale | $350,000-12.3%$156/sqft |
Source: NTREIS #21221878 Report a problem | ||
| 3/20/2026 | Listing removed | $399,000$178/sqft |
Source: NTREIS #21103301 Report a problem | ||
| 12/11/2025 | Listed for sale | $399,000$178/sqft |
Source: NTREIS #21103301 Report a problem | ||
Public tax history
| Year | Property taxes | Tax assessment |
|---|---|---|
| 2025 | $2,989 -26% | $349,052 +3.4% |
| 2024 | $4,041 +0.1% | $337,668 +9.9% |
| 2023 | $4,038 -24.7% | $307,388 +10% |
| 2022 | $5,362 | $279,444 +10% |
| 2021 | -- | $254,040 -0.5% |
| 2020 | -- | $255,370 +942.3% |
| 2019 | $613 | $24,500 -20.5% |
| 2018 | -- | $30,800 |
Find assessor info on the county website
Neighborhood: 75154
Nearby homes
- $358,4004 bd2 ba2.4k sqft219 Watson St, Red Oak, TX 75154Off Market
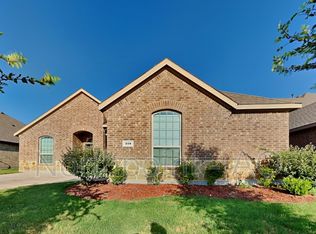
- $336,4004 bd2 ba2.1k sqft215 Watson St, Red Oak, TX 75154Off Market
- $--4 bd3 ba2.7k sqft221 Watson St, Red Oak, TX 75154Sold
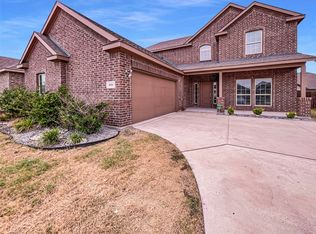
- $338,1003 bd-- ba2.2k sqft213 Watson St, Red Oak, TX 75154Off Market
- $327,7004 bd2 ba2.2k sqft216 Cotton View Ln, Red Oak, TX 75154Off Market
- $340,6004 bd2 ba2.7k sqft214 Cotton View Ln, Red Oak, TX 75154Off Market
- $335,0003 bd-- ba2.1k sqft218 Cotton View Ln, Red Oak, TX 75154Off Market
- $351,0004 bd2 ba2k sqft216 Watson St, Red Oak, TX 75154Off Market
Nearby schools
GreatSchools rating
- 6/10Eastridge Elementary SchoolGrades: PK-5Distance: 0.3 mi
- 4/10Red Oak Middle SchoolGrades: 6-8Distance: 2.6 mi
- 4/10Red Oak High SchoolGrades: 9-12Distance: 2.1 mi
Schools provided by the listing agent
- Elementary: Eastridge
- Middle: Red Oak
- High: Red Oak
- District: Red Oak ISD
Source: NTREIS. This data may not be complete. We recommend contacting the local school district to confirm school assignments for this home.
Get a cash offer in 3 minutes
Find out how much your home could sell for in as little as 3 minutes with a no-obligation cash offer.
Estimated market value
$355,000
Get a cash offer in 3 minutes
Find out how much your home could sell for in as little as 3 minutes with a no-obligation cash offer.
Estimated market value
$355,000
- Texas
- Ellis County
- Red Oak
- 75154
- 217 Watson St
