Skip main navigation
Closed
  • $309,000

    217 Wayne Hall Rd, Clarksville, TN 37040

    3beds
    1,461sqft
    Single Family Residence, Residential
    Built in 2025
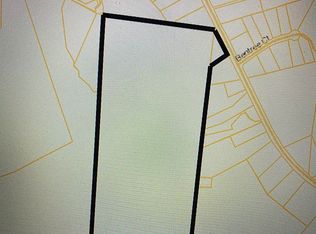
    8,712 Square Feet Lot
    $308,700 Zestimate®
    $211/sqft
    $1,787 Estimated rent

    Home value

    $308,700

    $293,000 - $324,000

    $1,787/mo

    Zestimate® history
    Loading
    Loading...

    Owner options

    List your home for rent

    $1,787/mo

    Rent Zestimate®

    Find your next renter with Zillow Rental Manager. Plus, with online applications, you can quickly screen prospective tenants – for free.

    Learn more

    $1,787/mo

    Rent Zestimate®

    Refinance and save

    $1,875/mo

    Est. payment

    Refinancing to a lower rate could help reduce your monthly payments and save thousands over the life of the loan.

    See today's rates

    $1,875/mo

    Est. payment

    Explore your selling options

    Work with a Zillow partner agent

    Leverage their expertise and Zillow's premium Showcase listings to get your home seen by more buyers.

    Get started

    List with your own agent

    Get your home in front of millions of buyers by listing it on Zillow.

    Learn how to do it

    Sell it yourself

    Take full control of how buyers see your home on Zillow by listing For Sale by Owner (FSBO).

    List your home

    What's special

    Walk-in pantrySingle-story living
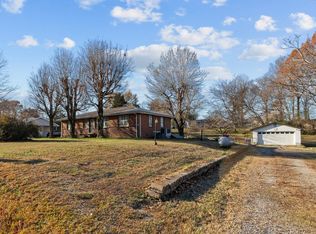
    Brand New Ranch in Clarksville, TN — Smart, Stylish, and Built to Last Say hello to single-story living done right. This brand-new Holly Ridge ranch plan puts all 3 bedrooms on the main floor — zero stairs, zero wasted space, and a layout that just makes sense. Walk in and the living room greets you with room to breathe — plenty of space to spread out, entertain, or just unwind. From there, the kitchen takes center stage: a large island anchors the space for cooking, prepping, and gathering, while a bold accent wall gives the room real personality. A walk-in pantry keeps clutter out of sight, and a mudroom off the entry means shoes, bags, and gear finally have a home of their own. The primary suite doesn't disappoint either, with a walk-in closet that delivers serious storage. And when it's time to slow down, step out to the covered patio — your new favorite spot for morning coffee or evening unwinding, rain or shine. This is true new construction, built with high-quality materials and modern finishes from the ground up, plus a one-year builder warranty for extra peace of mind. Bonus: this home sits in a county-tax-only area, keeping monthly costs lower than many comparable properties inside city limits. Located just minutes from Fort Campbell and everyday Clarksville, TN conveniences, this home brings together style, function, and long-term value. Come see it for yourself!

    Zillow last checked:

    Listing updated:

    Listed by:

    Jenn McMillion 931-801-5503,

    Southern Reserve Realty

    Bought with:

    Lisa Boyd, 306721

    Coldwell Banker Conroy, Marable & Holleman

    Source: RealTracs MLS as distributed by MLS GRID,MLS#: 3251268MLS Logo

    Facts & features

    Interior

    Bedrooms & bathrooms
    • Bedrooms: 3
    • Bathrooms: 2
    • Full bathrooms: 2
    • Main level bedrooms: 3
    Bedroom 1
    • Features: Full Bath
    • Level: Full Bath
    • Area: 180 Square Feet
    • Dimensions: 12x15
    Bedroom 2
    • Features: Walk-In Closet(s)
    • Level: Walk-In Closet(s)
    • Area: 144 Square Feet
    • Dimensions: 12x12
    Bedroom 3
    • Features: Extra Large Closet
    • Level: Extra Large Closet
    • Area: 121 Square Feet
    • Dimensions: 11x11
    Primary bathroom
    • Features: Double Vanity
    • Level: Double Vanity
    Dining room
    • Features: Combination
    • Level: Combination
    • Area: 104 Square Feet
    • Dimensions: 13x8
    Kitchen
    • Area: 156 Square Feet
    • Dimensions: 13x12
    Living room
    • Features: Great Room
    • Level: Great Room
    • Area: 272 Square Feet
    • Dimensions: 17x16
    Other
    • Features: Utility Room
    • Level: Utility Room
    • Area: 70 Square Feet
    • Dimensions: 7x10
    Heating
    • Central, Electric
    Cooling
    • Ceiling Fan(s), Central Air, Electric
    Appliances
    • Included: Electric Oven, Electric Range, Dishwasher, Disposal, Microwave
    • Laundry: Electric Dryer Hookup, Washer Hookup
    Features
    • Ceiling Fan(s), Entrance Foyer, Extra Closets, Pantry, Walk-In Closet(s), Kitchen Island
    • Flooring: Carpet, Vinyl
    • Basement: None
    Interior area
    • Total structure area: 1,461
    • Total interior livable area: 1,461 sqft
    • Finished area above ground: 1,461

    Property

    Parking
    • Total spaces: 1
    • Parking features: Garage Door Opener, Attached, Concrete, Driveway
    • Attached garage spaces: 1
    • Has uncovered spaces: Yes
    Features
    • Levels: One
    • Stories: 1
    • Patio & porch: Patio, Covered
    Lot
    • Size: 8,712 Square Feet
    Details
    • Parcel number: 063100E B 00500 00017100E
    • Special conditions: Standard

    Construction

    Type & style
    • Home type: SingleFamily
    • Architectural style: Ranch
    • Property subtype: Single Family Residence, Residential
    Materials
    • Vinyl Siding
    • Roof: Shingle
    Condition
    • New construction: Yes
    • Year built: 2025

    Utilities & green energy

    • Sewer: Private Sewer
    • Water: Public
    • Utilities for property: Electricity Available, Water Available

    Community & HOA

    Community
    • Security: Smoke Detector(s)
    • Subdivision: Hilltop Ridge
    HOA
    • Has HOA: Yes
    • Services included: Trash
    • HOA fee: $40 monthly
    Location
    • Region: Clarksville

    Financial & listing details

    • Price per square foot: $211/sqft
    • Tax assessed value: $65,000
    • Annual tax amount: $1,509
    • Date on market: 6/26/2026
    • Date available: 03/01/2026
    • Electric utility on property: Yes

    Price history

    DateEventPrice
    7/30/2026Sold$309,000$211/sqft
    Source: RealTracs MLS as distributed by MLS GRID #3251268 Report a problem
    7/7/2026Contingent$309,000$211/sqft
    Source: RealTracs MLS as distributed by MLS GRID #3251268 Report a problem
    6/27/2026Listed for sale$309,000$211/sqft
    Source: RealTracs MLS as distributed by MLS GRID #3251268 Report a problem

    Public tax history

    YearProperty taxesTax assessment
    2024$341 $16,250
    Find assessor info on the county website

    Neighborhood: 37040

    Nearby schools

    GreatSchools rating
    Schools provided by the listing agent
    • Elementary: Cumberland Heights Elementary
    • Middle: Montgomery Central Middle
    • High: Montgomery Central High

    Source: RealTracs MLS as distributed by MLS GRID. This data may not be complete. We recommend contacting the local school district to confirm school assignments for this home.

    Get a cash offer in 3 minutes
    Find out how much your home could sell for in as little as 3 minutes with a no-obligation cash offer.
    Estimated market value
    $308,700
    Get a cash offer in 3 minutes
    Find out how much your home could sell for in as little as 3 minutes with a no-obligation cash offer.
    Estimated market value
    $308,700