Skip main navigation
Sold for $856,300
  • $856,300

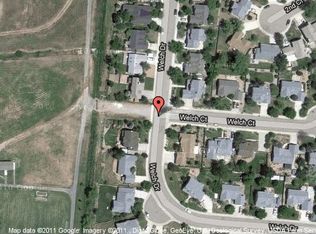
    217 Welch Dr, Lyons, CO 80540

    4beds
    2,590sqft
    Single Family Residence
    Built in 1993
    8,717 Square Feet Lot
    $849,100 Zestimate®
    $331/sqft
    $4,239 Estimated rent

    Home value

    $849,100

    $790,000 - $917,000

    $4,239/mo

    Zestimate® history
    Loading
    Loading...

    Owner options

    List your home for rent

    $4,239/mo

    Rent Zestimate®

    Find your next renter with Zillow Rental Manager. Plus, with online applications, you can quickly screen prospective tenants – for free.

    Learn more

    $4,239/mo

    Rent Zestimate®

    Refinance and save

    $5,012/mo

    Est. payment

    Refinancing to a lower rate could help reduce your monthly payments and save thousands over the life of the loan.

    See today's rates

    $5,012/mo

    Est. payment

    Explore your selling options

    Work with a Zillow partner agent

    Leverage their expertise and Zillow's premium Showcase listings to get your home seen by more buyers.

    Get started

    List with your own agent

    Get your home in front of millions of buyers by listing it on Zillow.

    Learn how to do it

    Sell it yourself

    Take full control of how buyers see your home on Zillow by listing For Sale by Owner (FSBO).

    List your home

    What's special

    Live in the center of it all at this bright and beautifully updated 4-bedroom, 3-bathroom home, ideally located just one block from Bohn Park in the heart of Lyons. Freshly painted inside and out, this inviting residence offers space, style, and a true connection to the vibrant lifestyle this beloved mountain town is known for. The main level features an open, sun-filled layout with vaulted ceilings, newer contemporary lighting, and a stunning granite island kitchen with rich cherry cabinets and updated stainless steel appliances. Three bedrooms-including the main-floor primary suite with an updated en suite bath-are thoughtfully grouped on the same level for easy living. The finished basement expands your living options with a cozy gas fireplace, spacious family room, additional guest quarters, and flexible bonus space perfect for a home office, gym, or playroom. A rare 3-car garage adds plenty of room for gear, vehicles, or a workshop. Step outside and embrace the Lyons lifestyle-walk or cruise by golf cart to local schools, restaurants, cafes, and shops. Spend your days exploring scenic hiking and biking trails, letting your pup run free at the municipal dog park, or floating the St. Vrain River just minutes away. When summer rolls in, enjoy front-row access to renowned music festivals at Planet Bluegrass, all just around the corner. At this home, you'll experience the perfect blend of small-town charm, community spirit, and outdoor adventure-right from your doorstep.

    Zillow last checked:

    Listing updated:

    Listed by:

    Laura Levy 303-931-8080,

    Coldwell Banker Realty-Boulder

    Bought with:

    Levi Nagy, 100101276

    LoKation

    Source: IRES as distributed by MLS GRID,MLS#: 1029830MLS Logo

    Facts & features

    Interior

    Bedrooms & bathrooms
    • Bedrooms: 4
    • Bathrooms: 3
    • Full bathrooms: 3
    • Main level bathrooms: 2
    Primary bedroom
    • Description: Carpet
    • Features: Full Primary Bath
    • Level: Main
    • Area: 180 Square Feet
    • Dimensions: 12 x 15
    Bedroom 2
    • Description: Carpet
    • Level: Main
    • Area: 110 Square Feet
    • Dimensions: 10 x 11
    Bedroom 3
    • Description: Carpet
    • Level: Main
    • Area: 110 Square Feet
    • Dimensions: 10 x 11
    Bedroom 4
    • Description: Laminate
    • Level: Basement
    • Area: 121 Square Feet
    • Dimensions: 11 x 11
    Dining room
    • Description: Laminate
    • Level: Main
    • Area: 128 Square Feet
    • Dimensions: 8 x 16
    Family room
    • Description: Laminate
    • Level: Basement
    • Area: 324 Square Feet
    • Dimensions: 12 x 27
    Kitchen
    • Description: Laminate
    • Level: Main
    • Area: 100 Square Feet
    • Dimensions: 10 x 10
    Laundry
    • Description: Concrete
    • Level: Basement
    • Area: 48 Square Feet
    • Dimensions: 8 x 6
    Living room
    • Description: Laminate
    • Level: Main
    • Area: 270 Square Feet
    • Dimensions: 15 x 18
    Study
    • Description: Laminate
    • Level: Basement
    • Area: 120 Square Feet
    • Dimensions: 10 x 12
    Heating
    • Forced Air
    Cooling
    • Central Air, Ceiling Fan(s)
    Appliances
    • Included: Electric Range, Dishwasher, Refrigerator, Washer, Dryer, Microwave, Disposal
    • Laundry: Washer/Dryer Hookup
    Features
    • Separate Dining Room, Cathedral Ceiling(s), Open Floorplan, Walk-In Closet(s)
    • Windows: Window Coverings
    • Basement: Full,Partially Finished
    • Has fireplace: Yes
    • Fireplace features: Gas
    Interior area
    • Total structure area: 1,555
    • Total interior livable area: 2,590 sqft
    • Finished area above ground: 1,555

    Property

    Parking
    • Total spaces: 3
    • Parking features: Garage Door Opener, Attached, Oversized
    • Attached garage spaces: 3
    • Details: Attached
    Accessibility
    • Accessibility features: Level Lot
    Features
    • Levels: One
    • Stories: 1
    Lot
    • Size: 8,717 Square Feet
    • Features: Level
    Details
    • Parcel number: R0115742
    • Zoning: Res
    • Special conditions: Private Owner

    Construction

    Type & style
    • Home type: SingleFamily
    • Architectural style: Contemporary
    • Property subtype: Single Family Residence
    Materials
    • Frame
    • Roof: Composition
    Condition
    • New construction: No
    • Year built: 1993

    Utilities & green energy

    • Electric: Town of Lyons
    • Gas: Xcel
    • Sewer: Public Sewer
    • Water: City
    • Utilities for property: Natural Gas Available, Electricity Available

    Community & HOA

    Community
    • Security: Fire Alarm
    • Subdivision: Lyons Valley Park Flg 2
    HOA
    • Has HOA: No
    Location
    • Region: Lyons

    Financial & listing details

    • Price per square foot: $331/sqft
    • Tax assessed value: $847,200
    • Annual tax amount: $8,731
    • Date on market: 3/31/2025
    • Listing terms: Cash,Conventional,FHA,VA Loan
    • Exclusions: All staging items
    • Electric utility on property: Yes

    Price history

    DateEventPrice
    5/16/2025Sold$856,300-4.3%$331/sqft
    Source: IRES as distributed by MLS GRID #1029830 Report a problem
    4/28/2025Pending sale$895,000$346/sqft
    Source: REcolorado as distributed by MLS GRID #IR1029830 Report a problem
    4/14/2025Price change$895,000-5.8%$346/sqft
    Source: IRES as distributed by MLS GRID #1029830 Report a problem
    3/31/2025Listed for sale$950,000+146.8%$367/sqft
    Source: IRES as distributed by MLS GRID #1029830 Report a problem
    1/17/2014Sold$385,000-2.5%$149/sqft
    Source: IRES as distributed by MLS GRID #718293 Report a problem
    11/7/2013Price change$395,000-2.5%$153/sqft
    Source: Coldwell Banker Residential Brokerage - Boulder #718293 Report a problem
    8/31/2013Listed for sale$405,000+29.4%$156/sqft
    Source: Coldwell Banker Residential Brokerage - Boulder #718293 Report a problem
    11/27/2002Sold$313,000+64.7%$121/sqft
    Source: Public Record Report a problem
    8/5/1997Sold$190,000$73/sqft
    Source: Public Record Report a problem

    Public tax history

    YearProperty taxesTax assessment
    2025$6,506 +1.4%$52,950 -9.3%
    2024$6,418 +13.2%$58,391 -1%
    2023$5,668 +1.2%$58,957 +28.2%
    2022$5,600 +29.2%$45,975 -2.8%
    2021$4,335 $47,298 +30.4%
    2020$4,335 +7.3%$36,279
    2019$4,039 $36,279 +3.1%
    2018$4,039 $35,179 -9.5%
    2017$4,039 +2.6%$38,893 +14.5%
    2016$3,939 +5.2%$33,958 +24.5%
    2015$3,745 +32.5%$27,271
    2014$2,827 -4.2%$27,271
    2013$2,951 +7.2%$27,271 -5.1%
    2012$2,753 -2.1%$28,735
    2011$2,812 +4%--
    2010$2,704 +13.2%$29,610
    2009$2,390 +10.2%$29,610 -2.8%
    2008$2,169 +6.8%$30,460
    2007$2,031 -0.4%$30,460 +8.2%
    2006$2,040 +7.4%$28,150
    2005$1,900 +1.1%$28,150 +6.3%
    2004$1,879 +15.1%$26,480
    2003$1,633 +10.4%$26,480 +34.5%
    2002$1,479 $19,690 -90.9%
    2001-- $215,200
    Find assessor info on the county website

    Neighborhood: 80540

    Nearby schools

    GreatSchools rating
    Schools provided by the listing agent
    • Elementary: Lyons
    • Middle: Lyons
    • High: Lyons

    Source: IRES as distributed by MLS GRID. This data may not be complete. We recommend contacting the local school district to confirm school assignments for this home.

    Get a cash offer in 3 minutes
    Find out how much your home could sell for in as little as 3 minutes with a no-obligation cash offer.
    Estimated market value
    $849,100
    Get a cash offer in 3 minutes
    Find out how much your home could sell for in as little as 3 minutes with a no-obligation cash offer.
    Estimated market value
    $849,100