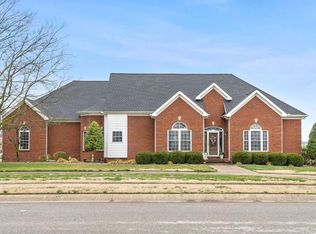
Discover an incredible opportunity to own this stunning all brick, 3,234 square foot home nestled in the Novadell Golf Course community in Hopkinsville, KY. The grand entrance, featuring an arched covered front porch that opens to a spacious foyer that sets the tone for the rest of the home. Enter into the front door to the spacious main level to find pristine sand and finish hardwood floors leading you into the private front office, and formal dining room. The home opens up into the great room featuring high ceilings with walls of windows, natural light, and stone fireplace surrounded by custom built-ins, offering warmth and ambiance. The gourmet eat- in kitchen is a chef’s dream, featuring custom cabinetry, counter top peninsula, and stainless appliances. The large primary suite on the main level with sitting alcove offers a spa-like retreat with a spacious separate tile shower, large vanity, and walk in closet. On the main level you'll find two bedroom suites, and a large utility room with extra storage. Additional highlights include a spacious bonus room over the 2 car garage, and sun room overlooking the private level yard with no backyard neighbors. Enjoy every detail of this charming home that boasts stylish custom finishes throughout. Highly sought after Novadell community offers walking trails and sidewalks throughout.
Closed
$560,000
217 Wellington Way, Hopkinsville, KY 42240
3beds
3,234sqft
Single Family Residence, Residential
Built in 2006
0.62 Acres Lot
$579,200 Zestimate®
$173/sqft
$2,299 Estimated rent
Home value
$579,200
$475,000 - $712,000
$2,299/mo
Zestimate® history
Owner options
List your home for rent
$2,299/mo
Rent Zestimate®
Find your next renter with Zillow Rental Manager. Plus, with online applications, you can quickly screen prospective tenants – for free.
$2,299/mo
Rent Zestimate®
Refinance and save
$3,980/mo
Est. payment
Refinancing to a lower rate could help reduce your monthly payments and save thousands over the life of the loan.
$3,980/mo
Est. payment
Explore your selling options
Work with a Zillow partner agent
Leverage their expertise and Zillow's premium Showcase listings to get your home seen by more buyers.
Get startedList with your own agent
Get your home in front of millions of buyers by listing it on Zillow.
Learn how to do itSell it yourself
Take full control of how buyers see your home on Zillow by listing For Sale by Owner (FSBO).
List your homeWhat's special
Stylish custom finishesAll brickSpa-like retreatGourmet eat-in kitchenPrivate level yardSpacious foyerCounter top peninsula
Zillow last checked:
Listing updated:
Listed by:
Tina Huneycutt-Ellis 931-624-3857,
Huneycutt, Realtors
Bought with:
Paul Irwin, 373022
Advantage REALTORS
Source: RealTracs MLS as distributed by MLS GRID,MLS#: 2817836
Facts & features
Interior
Bedrooms & bathrooms
- Bedrooms: 3
- Bathrooms: 2
- Full bathrooms: 2
- Main level bedrooms: 3
Bedroom 1
- Features: Walk-In Closet(s)
- Level: Walk-In Closet(s)
- Area: 352 Square Feet
- Dimensions: 22x16
Bedroom 2
- Features: Extra Large Closet
- Level: Extra Large Closet
- Area: 156 Square Feet
- Dimensions: 13x12
Bedroom 3
- Features: Extra Large Closet
- Level: Extra Large Closet
- Area: 156 Square Feet
- Dimensions: 13x12
Bonus room
- Features: Over Garage
- Level: Over Garage
- Area: 600 Square Feet
- Dimensions: 20x30
Dining room
- Features: Formal
- Level: Formal
- Area: 132 Square Feet
- Dimensions: 11x12
Kitchen
- Features: Eat-in Kitchen
- Level: Eat-in Kitchen
- Area: 168 Square Feet
- Dimensions: 14x12
Living room
- Area: 396 Square Feet
- Dimensions: 18x22
Heating
- Central, Electric, Heat Pump
Cooling
- Central Air, Electric
Appliances
- Included: Built-In Electric Oven, Cooktop, Dishwasher, Ice Maker, Microwave, Refrigerator, Stainless Steel Appliance(s)
- Laundry: Electric Dryer Hookup, Washer Hookup
Features
- Bookcases, Built-in Features, Ceiling Fan(s), Entrance Foyer, Extra Closets, Open Floorplan, Walk-In Closet(s), High Speed Internet
- Flooring: Carpet, Wood, Tile
- Basement: Crawl Space
- Has fireplace: No
Interior area
- Total structure area: 3,234
- Total interior livable area: 3,234 sqft
- Finished area above ground: 3,234
Property
Parking
- Total spaces: 6
- Parking features: Garage Faces Side, Concrete, Driveway
- Garage spaces: 2
- Uncovered spaces: 4
Features
- Levels: Two
- Stories: 2
Lot
- Size: 0.62 Acres
- Features: Level
Details
- Parcel number: 12401 00 019.33
- Special conditions: Standard
- Other equipment: Air Purifier
Construction
Type & style
- Home type: SingleFamily
- Property subtype: Single Family Residence, Residential
Materials
- Brick
Condition
- New construction: No
- Year built: 2006
Utilities & green energy
- Sewer: Public Sewer
- Water: Public
- Utilities for property: Water Available, Underground Utilities
Community & HOA
Community
- Subdivision: Novadell Dev
HOA
- Has HOA: Yes
- Amenities included: Sidewalks, Underground Utilities, Trail(s)
- HOA fee: $650 annually
Location
- Region: Hopkinsville
Financial & listing details
- Price per square foot: $173/sqft
- Tax assessed value: $454,900
- Annual tax amount: $3,434
- Date on market: 4/14/2025
Price history
| Date | Event | Price |
|---|---|---|
| 5/30/2025 | Sold | $560,000-2.6%$173/sqft |
Source:  RealTracs MLS as distributed by MLS GRID #2817836 Report a problem RealTracs MLS as distributed by MLS GRID #2817836 Report a problem | ||
| 5/13/2025 | Contingent | $575,000$178/sqft |
Source: RealTracs MLS as distributed by MLS GRID #2817836 Report a problem | ||
| 5/3/2025 | Listed for sale | $575,000$178/sqft |
Source: RealTracs MLS as distributed by MLS GRID #2817836 Report a problem | ||
| 4/19/2025 | Contingent | $575,000$178/sqft |
Source: RealTracs MLS as distributed by MLS GRID #2817836 Report a problem | ||
| 4/14/2025 | Listed for sale | $575,000+26.4%$178/sqft |
Source: RealTracs MLS as distributed by MLS GRID #2817836 Report a problem | ||
| 9/12/2022 | Sold | $454,900+1.1%$141/sqft |
Source: Public Record Report a problem | ||
| 7/22/2022 | Pending sale | $449,900$139/sqft |
Source:  HCTCBOR #36414 Report a problem HCTCBOR #36414 Report a problem | ||
| 7/13/2022 | Listed for sale | $449,900+971.2%$139/sqft |
Source: HCTCBOR #36414 Report a problem | ||
| 2/9/2006 | Sold | $42,000$13/sqft |
Source: Public Record Report a problem | ||
Public tax history
| Year | Property taxes | Tax assessment |
|---|---|---|
| 2024 | $3,366 -4.8% | $454,900 |
| 2023 | $3,535 +51.5% | $454,900 +33.8% |
| 2022 | $2,333 -1.1% | $340,000 |
| 2021 | $2,360 +228.4% | $340,000 |
| 2020 | $719 | $340,000 |
| 2019 | $719 | $340,000 |
| 2018 | $719 -69.1% | $340,000 |
| 2017 | $2,326 -23.9% | $340,000 |
| 2016 | $3,055 +336.4% | $340,000 |
| 2015 | $700 -0.3% | $340,000 |
| 2014 | $702 | $340,000 |
| 2013 | $702 | $340,000 |
| 2012 | -- | $340,000 |
| 2011 | -- | $340,000 |
| 2010 | -- | $340,000 |
Find assessor info on the county website
Neighborhood: 42240
Nearby homes
- $574,5004 bd5 ba3.8k sqft215 Wellington Way, Hopkinsville, KY 42240Off Market

- $429,2003 bd3 ba2.7k sqft219 Wellington Way, Hopkinsville, KY 42240Off Market
- $784,0004 bd4 ba5.5k sqft221 Wellington Way, Hopkinsville, KY 42240Off Market
- $730,5003 bd2 ba4.7k sqft211 Wellington Way, Hopkinsville, KY 42240Off Market
- $1,614-- bd-- ba-- sqftWellington Way, Hopkinsville, KY 42240Off Market
- $352,700-- bd-- ba-- sqft48 Novadell #DEV, Hopkinsville, KY 42240Off Market
- $813,0004 bd5 ba4.7k sqft214 Wellington Way, Hopkinsville, KY 42240Off Market
- $485,0004 bd3 ba2.5k sqft218 Wellington Way, Hopkinsville, KY 42240Off Market
Nearby schools
GreatSchools rating
- 6/10South Christian Elementary SchoolGrades: PK-5Distance: 4.9 mi
- 3/10Hopkinsville Middle SchoolGrades: 6-8Distance: 6.5 mi
- 5/10Hopkinsville High SchoolGrades: 9-12Distance: 6.2 mi
Schools provided by the listing agent
- Elementary: South Christian Elementary School
- Middle: Hopkinsville Middle School
- High: Hopkinsville High School
Source: RealTracs MLS as distributed by MLS GRID. This data may not be complete. We recommend contacting the local school district to confirm school assignments for this home.


Get pre-qualified for a loan
At Zillow Home Loans, we can pre-qualify you in as little as 5 minutes with no impact to your credit score.An equal housing lender. NMLS #10287.
- Kentucky
- Christian County
- Hopkinsville
- 42240
- 217 Wellington Way
Nearby cities
Nearby zip codes
Other Hopkinsville Topics
