Welcome to 217 West Drive in Fishers, a hidden gem in the highly sought-after Hamilton Southeastern School District. This beautifully updated 4-bedroom, 2 bath all-brick ranch sits on a stunning .66 acre lot filled with mature trees, offering both space and privacy. Built in the 1950s, this home blends timeless character with modern updates. Newer LVP flooring flows through the main living areas, complementing the bright, open layout. The spacious living room leads into the kitchen with induction cook top range w/airfryer,, while the cozy family room features a fireplace perfect for relaxing evenings at home. Step outside to your own private backyard retreat. The expansive outdoor space is designed for entertaining with a heated in-ground saltwater pool, two distinct outdoor living spaces-one covered poolside and another open-air area complete with an outdoor TV setup. Whether hosting summer pool parties or enjoying a quiet night under the stars, this space delivers. All bedrooms have been thoughtfully remodeled, and a newer primary bathroom adds comfort and convenience. Located in an established neighborhood with no HOA, this home offers the perfect combination of character, updates, privacy, and outdoor living. Opportunities like this do not come along often, and it is right in time for the summer sun!
Sold
$499,900
217 West Dr, Fortville, IN 46040
4beds
2,268sqft
Residential, Single Family Residence
Built in 1958
0.66 Acres Lot
$506,300 Zestimate®
$220/sqft
$2,621 Estimated rent
Home value
$506,300
$481,000 - $532,000
$2,621/mo
Zestimate® history
Owner options
List your home for rent
$2,621/mo
Rent Zestimate®
Find your next renter with Zillow Rental Manager. Plus, with online applications, you can quickly screen prospective tenants – for free.
$2,621/mo
Rent Zestimate®
Refinance and save
$2,488/mo
Est. payment
Refinancing to a lower rate could help reduce your monthly payments and save thousands over the life of the loan.
$2,488/mo
Est. payment
Explore your selling options
Work with a Zillow partner agent
Leverage their expertise and Zillow's premium Showcase listings to get your home seen by more buyers.
Get startedList with your own agent
Get your home in front of millions of buyers by listing it on Zillow.
Learn how to do itSell it yourself
Take full control of how buyers see your home on Zillow by listing For Sale by Owner (FSBO).
List your homeWhat's special
Heated in-ground saltwater poolBright open layoutPrivate backyard retreat
Zillow last checked:
Listing updated:
Listed by:
Sandra Siddons 708-774-9842,
F.C. Tucker Company
Bought with:
Scott Hackman
CENTURY 21 Scheetz
Source: MIBOR as distributed by MLS GRID,MLS#: 22085909
Facts & features
Interior
Bedrooms & bathrooms
- Bedrooms: 4
- Bathrooms: 2
- Full bathrooms: 2
- Main level bathrooms: 2
- Main level bedrooms: 4
Primary bedroom
- Level: Main
- Area: 154 Square Feet
- Dimensions: 14x11
Bedroom 2
- Level: Main
- Area: 110 Square Feet
- Dimensions: 11x10
Bedroom 3
- Level: Main
- Area: 165 Square Feet
- Dimensions: 11x15
Bedroom 4
- Level: Main
- Area: 180 Square Feet
- Dimensions: 12x15
Dining room
- Level: Main
- Area: 96 Square Feet
- Dimensions: 12x8
Family room
- Level: Main
- Area: 286 Square Feet
- Dimensions: 22x13
Kitchen
- Level: Main
- Area: 80 Square Feet
- Dimensions: 10x8
Laundry
- Level: Main
- Area: 42 Square Feet
- Dimensions: 7x6
Living room
- Level: Main
- Area: 204 Square Feet
- Dimensions: 17x12
Heating
- Forced Air, Natural Gas
Cooling
- Central Air
Appliances
- Included: Electric Cooktop, Dishwasher, Dryer, Microwave, Refrigerator, Washer, Water Softener Owned
- Laundry: Main Level
Features
- Attic Access, Breakfast Bar, Entrance Foyer
- Has basement: No
- Attic: Access Only
- Number of fireplaces: 1
- Fireplace features: Family Room, Gas Log
Interior area
- Total structure area: 2,268
- Total interior livable area: 2,268 sqft
Property
Parking
- Parking features: Asphalt
Features
- Levels: One
- Stories: 1
- Patio & porch: Patio
- Pool features: Heated, In Ground
Lot
- Size: 0.66 Acres
- Features: Rural - Subdivision, Mature Trees
Details
- Additional structures: Barn Mini
- Parcel number: 291608402010000007
- Special conditions: Broker Owned
- Horse amenities: None
Construction
Type & style
- Home type: SingleFamily
- Architectural style: Ranch
- Property subtype: Residential, Single Family Residence
Materials
- Brick
- Foundation: Block
Condition
- Updated/Remodeled
- New construction: No
- Year built: 1958
Utilities & green energy
- Water: Private
Community & HOA
Community
- Subdivision: Rosanna Village
HOA
- Has HOA: No
Location
- Region: Fortville
Financial & listing details
- Price per square foot: $220/sqft
- Tax assessed value: $259,000
- Annual tax amount: $2,172
- Date on market: 4/2/2026
- Cumulative days on market: 10 days
Price history
| Date | Event | Price |
|---|---|---|
| 5/4/2026 | Sold | $499,900$220/sqft |
Source:  MIBOR as distributed by MLS GRID #22085909 Report a problem MIBOR as distributed by MLS GRID #22085909 Report a problem | ||
| 4/13/2026 | Pending sale | $499,900$220/sqft |
Source: MIBOR as distributed by MLS GRID #22085909 Report a problem | ||
| 4/2/2026 | Listed for sale | $499,900$220/sqft |
Source: MIBOR as distributed by MLS GRID #22085909 Report a problem | ||
| 8/25/2025 | Sold | $499,900$220/sqft |
Source: MIBOR as distributed by MLS GRID #22049047 Report a problem | ||
| 7/9/2025 | Pending sale | $499,900$220/sqft |
Source: MIBOR as distributed by MLS GRID #22049047 Report a problem | ||
| 7/8/2025 | Listed for sale | $499,900+212.4%$220/sqft |
Source: MIBOR as distributed by MLS GRID #22049047 Report a problem | ||
| 8/8/2016 | Sold | $160,000-2.7%$71/sqft |
Source: MIBOR as distributed by MLS GRID #21429168 Report a problem | ||
| 7/14/2016 | Pending sale | $164,500$73/sqft |
Source: North College #21429168 Report a problem | ||
| 7/9/2016 | Listed for sale | $164,500$73/sqft |
Source: Carpenter, REALTORS #21429168 Report a problem | ||
Public tax history
| Year | Property taxes | Tax assessment |
|---|---|---|
| 2025 | $2,040 -6.1% | $259,000 +8% |
| 2024 | $2,173 +66.6% | $239,900 +2.4% |
| 2023 | $1,304 +16.6% | $234,300 +42.2% |
| 2022 | $1,119 +25% | $164,800 +13.3% |
| 2021 | $895 +1.8% | $145,400 +15.6% |
| 2020 | $879 -9.9% | $125,800 +1.4% |
| 2019 | $975 +37.2% | $124,100 +1.3% |
| 2018 | $711 +0.4% | $122,500 +17.7% |
| 2017 | $708 +7.5% | $104,100 -0.1% |
| 2016 | $659 +0.5% | $104,200 +1.2% |
| 2014 | $655 -1.2% | $103,000 |
| 2013 | $663 -0.3% | $103,000 +1.8% |
| 2012 | $665 -7.5% | $101,200 -5.9% |
| 2011 | $719 -1.4% | $107,500 |
| 2010 | $730 -15.4% | $107,500 -17.6% |
| 2009 | $862 -48.2% | $130,400 +19.2% |
| 2007 | $1,664 +5.8% | $109,400 +0.1% |
| 2006 | $1,573 | $109,300 +13.7% |
| 2005 | -- | $96,100 +75.7% |
| 2002 | $1,373 -1.4% | $54,700 +200.1% |
| 2001 | $1,392 | $18,230 |
Find assessor info on the county website
Neighborhood: 46040
Nearby homes
- $571,4004 bd3 ba2.4k sqft205 West Dr, Fortville, IN 46040Off Market
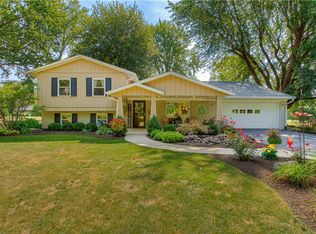
- $311,3003 bd1 ba576 sqft229 West Dr, Fortville, IN 46040Off Market
- $427,7006 bd3 ba2.9k sqft208 East Dr, Fortville, IN 46040Off Market
- $420,4004 bd3 ba2.8k sqft204 East Dr, Fortville, IN 46040Off Market
- $352,0003 bd2 ba1.9k sqft234 East Dr, Fortville, IN 46040Off Market
- $325,8003 bd1 ba1.8k sqft800 W Ohio St, Fortville, IN 46040Off Market
- $700,0004 bd4 ba4.4k sqft220 West Dr, Fortville, IN 46040Sold
- $4,200-- bd-- ba-- sqft220 West Dr, Fortville, IN 46040Off Market
Nearby schools
GreatSchools rating
- 9/10Hamilton Southeastern Jr High SchoolGrades: 5-8Distance: 2.4 mi
- 10/10Hamilton Southeastern High SchoolGrades: 9-12Distance: 3.5 mi
- 7/10Southeastern Elementary SchoolGrades: PK-4Distance: 2.7 mi
Schools provided by the listing agent
- Elementary: Southeastern Elementary School
- Middle: Hamilton SE Int and Jr High Sch
- High: Hamilton Southeastern HS
Source: MIBOR as distributed by MLS GRID. This data may not be complete. We recommend contacting the local school district to confirm school assignments for this home.
Get a cash offer in 3 minutes
Find out how much your home could sell for in as little as 3 minutes with a no-obligation cash offer.
Estimated market value
$506,300
Get a cash offer in 3 minutes
Find out how much your home could sell for in as little as 3 minutes with a no-obligation cash offer.
Estimated market value
$506,300
- Indiana
- Hamilton County
- Fishers
- 46040
- 217 West Dr
Nearby cities
Nearby zip codes
Other Fishers Topics
