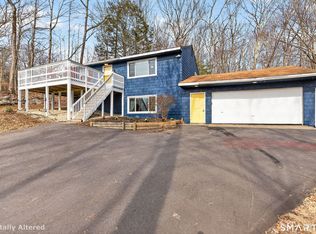
Welcome to this oversized raised ranch offering the perfect blend of space, comfort, and functionality! Set on over an acre of land, this 4-bedroom home features a thoughtfully designed layout with room for everyone. The spacious primary suite is a true retreat, complete with a massive walk-in closet and an impressive en suite bathroom featuring a double vanity. Not to mention a 3 season room that connects to the back deck for your morning coffee! The main living area offers a dedicated dining space ideal for gatherings and everyday living, while the wood stove adds warmth and charm throughout the cooler months. Additional highlights include a two-car garage, attached workshop perfect for hobbies or storage, and a separate shed for even more flexibility. Equipped with a generator for added peace of mind, this property combines convenience, practicality, and plenty of space both inside and out. With solid bones, generous square footage, and endless potential, this home is ready for its next owner to add their own personal touches. A rare opportunity to enjoy comfortable living in a beautiful setting!
Accepting backups
Price cut: $6K (7/9)
$389,000
217 Westford Hill Road, Ashford, CT 06278
4beds
1,544sqft
Single Family Residence
Built in 1982
1.05 Acres Lot
$-- Zestimate®
$252/sqft
$-- HOA
What's special
- 130 days
- 192
- 6
Zillow last checked:
Listing updated:
Listed by:
Amy Therrien (401)489-0734,
The Neighborhood Realty Group 508-459-1876
Source: Smart MLS,MLS#: 24174371
Facts & features
Interior
Bedrooms & bathrooms
- Bedrooms: 4
- Bathrooms: 2
- Full bathrooms: 2
Primary bedroom
- Level: Main
Bedroom
- Level: Main
Bedroom
- Level: Lower
Bedroom
- Level: Lower
Dining room
- Level: Main
Living room
- Level: Main
Heating
- Radiant, Wood/Coal Stove, Electric, Wood
Cooling
- Central Air
Appliances
- Included: Oven/Range, Microwave, Refrigerator, Dishwasher, Washer, Dryer, Electric Water Heater, Water Heater
- Laundry: Lower Level
Features
- Basement: Full
- Attic: None
- Has fireplace: No
Interior area
- Total structure area: 1,544
- Total interior livable area: 1,544 sqft
- Finished area above ground: 1,544
Property
Parking
- Total spaces: 6
- Parking features: Attached, Paved, Driveway, Private
- Attached garage spaces: 2
- Has uncovered spaces: Yes
Lot
- Size: 1.05 Acres
- Features: Secluded, Few Trees, Level
Details
- Parcel number: 1670816
- Zoning: RA
Construction
Type & style
- Home type: SingleFamily
- Architectural style: Ranch
- Property subtype: Single Family Residence
Materials
- Vinyl Siding
- Foundation: Concrete Perimeter, Raised
- Roof: Asphalt
Condition
- New construction: No
- Year built: 1982
Utilities & green energy
- Sewer: Septic Tank
- Water: Well
Community & HOA
HOA
- Has HOA: No
Location
- Region: Ashford
Financial & listing details
- Price per square foot: $252/sqft
- Tax assessed value: $258,230
- Annual tax amount: $7,179
- Date on market: 5/10/2026
Estimated market value
Not available
Estimated sales range
Not available
Not available
Price history
| Date | Event | Price |
|---|---|---|
| 7/9/2026 | Price change | $389,000-1.5%$252/sqft |
Source:  Smart MLS #24174371 Report a problem Smart MLS #24174371 Report a problem | ||
| 7/5/2026 | Price change | $394,9990%$256/sqft |
Source: Smart MLS #24174371 Report a problem | ||
| 6/12/2026 | Price change | $395,000-1.2%$256/sqft |
Source: Smart MLS #24174371 Report a problem | ||
| 5/16/2026 | Listed for sale | $399,900+28.2%$259/sqft |
Source: Smart MLS #24174371 Report a problem | ||
| 8/1/2022 | Sold | $312,000+8%$202/sqft |
Source: Smart MLS #170490497 Report a problem | ||
| 7/15/2022 | Contingent | $289,000$187/sqft |
Source: Smart MLS #170490497 Report a problem | ||
| 5/13/2022 | Listed for sale | $289,000$187/sqft |
Source: Smart MLS #170490497 Report a problem | ||
Public tax history
| Year | Property taxes | Tax assessment |
|---|---|---|
| 2025 | $6,866 +5.9% | $188,720 |
| 2024 | $6,484 +3.8% | $188,720 |
| 2023 | $6,245 +4.4% | $188,720 +1.8% |
| 2022 | $5,984 +19.8% | $185,430 +35.1% |
| 2021 | $4,994 -1.3% | $137,300 |
| 2020 | $5,058 +3.9% | $137,300 |
| 2019 | $4,869 +2% | $137,300 |
| 2018 | $4,774 +1.2% | $137,300 |
| 2017 | $4,719 +3.4% | $137,300 -2.6% |
| 2016 | $4,564 | $141,000 |
Find assessor info on the county website
Monthly payment
Est. payment
Payment breakdown
Explore the cost of this home by adjusting the details. Changes won't be saved.Climate risks
Neighborhood: 06278


Similar homes
- $429,5003 bd2 ba1.7k sqft76 Lakeview Drive, Ashford, CT 06278For Sale
 MLS ID #24204485, Franchesca M. Pescatello, Prue Realty LLC. Smart MLS
 - $379,0002 bd1 ba1.5k sqft290 Ference Road, Ashford, CT 06278For Sale
 MLS ID #24197449, Roberta G. Cardinal, RbRE, LLC. Smart MLS
 - $519,0003 bd3 ba1.9k sqft391 Squaw Hollow Road, Ashford, CT 06278For Sale
 MLS ID #24188226, Noelle Merle, Hometown National Realty. Smart MLS
 - $479,0003 bd2 ba1.5k sqft31 Webster Road, Union, CT 06076For Sale
 MLS ID #24199978, Rachel Locke, Arute Realty Group LLC. Smart MLS
 - $389,0003 bd2 ba1.5k sqft38 Sabin Street, Putnam, CT 06260For SaleMLS ID #24202446, Robert Viani, Berkshire Hathaway NE Prop.. Smart MLS
- $380,0003 bd2 ba2.1k sqft187 Tuckie Road, Windham, CT 06256For SaleMLS ID #24192900, Meghan Wininger, Real Broker CT, LLC. Smart MLS
- $499,0004 bd3 ba1.9k sqft25 Cook Road, Tolland, CT 06084For SaleMLS ID #24206983, Reza Abbassi, New Door Realty. Smart MLS
- $385,0004 bd1 ba1.4k sqft17 Buckingham Road, Mansfield, CT 06250For SaleMLS ID #24197297, Lisa A. Barstow, Simply Sold Real Estate. Smart MLS
- $429,9003 bd2 ba2.2k sqft27 Snipsic Lake Road, Ellington, CT 06029For SaleMLS ID #24187644, Dianna Sleis, Coldwell Banker Realty. Smart MLS
- $425,0003 bd3 ba2.1k sqft1 Library Road, Canterbury, CT 06331For SaleMLS ID #24207637, Elizabeth Marcoux, RE/MAX Bell Park Realty. Smart MLS
- $439,9003 bd2 ba1.6k sqft126 Baxter Street, Tolland, CT 06084For SaleMLS ID #24192539, Kathleen M. Sitek, Berkshire Hathaway NE Prop.. Smart MLS
- $464,0003 bd3 ba1.5k sqft29 Potter School Road, Willington, CT 06279For SaleMLS ID #24182057, Mark K. Vuong, Real Broker CT, LLC. Smart MLS
- $425,0003 bd2 ba1.8k sqft22 Geraldine Drive, Ellington, CT 06029For SaleMLS ID #24200530, Julie Tarpinian, KW Legacy Partners. Smart MLS
- $349,9003 bd1 ba1.2k sqft18 Hilltop Drive, Ellington, CT 06029For SaleMLS ID #24201948, Chelen R. Smith, Serhant Connecticut, LLC. Smart MLS
