Enjoy the best of small-town living in this well-maintained 3-bedroom, 3-bath home located on a quiet street on the west side of Palmyra. With over 2,600 square feet of finished and unfinished space between the main level and basement, this home offers the room and flexibility today's buyers are looking for.
The welcoming main level features a spacious living room highlighted by a partially vaulted ceiling that creates an open, comfortable gathering space. The kitchen includes a gas range, dishwasher, refrigerator, and convenient main-level laundry, making everyday living easy and efficient.
Downstairs, the partially finished basement expands your living options with a large family room, a finished full bathroom, built-in library shelving, a non-conforming room perfect for an office, sleeping room, guest room, orcraft room, plus oversized storage areas for seasonal items and extra belongings.
Step outside to enjoy the screened-in porch overlooking the fenced backyard, where mature shade trees provide a peaceful setting for relaxing, entertaining, or letting pets and kids play. An attached two-car garage, central heating and air conditioning, and a desirable location just a short walk from the park add even more value.
Whether you're looking for extra living space, room to entertain, or a home in a neighborhood close to schools, parks, and everyday conveniences, this Palmyra property is ready to welcome you home. Schedule your private showing today!
Active under contract
Listed by: Ravenscraft Realty • Donnely M Jung • Contact: 573-822-2293
Price cut: $5.1K (7/7)
$299,900
217 Westview St, Palmyra, MO 63461
3beds
2,544sqft
Single Family Residence
Built in 1992
9,713 Square Feet Lot
$295,900 Zestimate®
$118/sqft
$-- HOA
What's special
- 16 days |
- 588 |
- 7 |
Likely to sell faster than
Zillow last checked:
Listing updated:
Listed by:
Donnely M Jung 573-822-2293,
Ravenscraft Realty
Source: MARIS,MLS#: 26043044 Originating MLS: Mark Twain Association of REALTORS
Originating MLS: Mark Twain Association of REALTORSFacts & features
Interior
Bedrooms & bathrooms
- Bedrooms: 3
- Bathrooms: 3
- Full bathrooms: 3
- Main level bathrooms: 2
- Main level bedrooms: 3
Heating
- Forced Air, Natural Gas
Cooling
- Central Air
Appliances
- Included: Gas Cooktop, Dishwasher, Dryer, Microwave, Gas Oven, Refrigerator, Washer
- Laundry: Main Level
Features
- Ceiling Fan(s), Custom Cabinetry, Eat-in Kitchen, High Ceilings, Recessed Lighting
- Basement: Partially Finished,Sleeping Area,Storage Space
- Has fireplace: No
Interior area
- Total structure area: 2,544
- Total interior livable area: 2,544 sqft
- Finished area above ground: 1,322
Property
Parking
- Total spaces: 2
- Parking features: Garage
- Garage spaces: 2
Features
- Levels: One
- Fencing: Back Yard,Chain Link
Lot
- Size: 9,713 Square Feet
- Features: Back Yard, Few Trees, Front Yard, Landscaped
Details
- Parcel number: 007.07.26.1.11.008.000
- Special conditions: Standard
Construction
Type & style
- Home type: SingleFamily
- Architectural style: Ranch
- Property subtype: Single Family Residence
Materials
- Brick
- Roof: Architectural Shingle
Condition
- Year built: 1992
Utilities & green energy
- Electric: Single Phase
- Sewer: Public Sewer
- Water: Public
- Utilities for property: Electricity Connected, Natural Gas Connected, Sewer Connected, Water Connected
Community & HOA
Community
- Subdivision: Westview
HOA
- Has HOA: No
Location
- Region: Palmyra
Financial & listing details
- Price per square foot: $118/sqft
- Tax assessed value: $121,770
- Annual tax amount: $1,504
- Date on market: 7/6/2026
- Cumulative days on market: 16 days
- Listing terms: Cash,Conventional,FHA,USDA Loan,VA Loan
- Electric utility on property: Yes
Estimated market value
$295,900
$281,000 - $311,000
$2,335/mo
Price history
| Date | Event | Price |
|---|---|---|
| 7/15/2026 | Contingent | $299,900$118/sqft |
Source:  MARIS #26043044 Report a problem MARIS #26043044 Report a problem | ||
| 7/7/2026 | Price change | $299,900-1.7%$118/sqft |
Source: MARIS #26043044 Report a problem | ||
| 6/15/2026 | Listed for sale | $305,000+8.3%$120/sqft |
Source: Owner Report a problem | ||
| 6/6/2025 | Listing removed | -- |
Source: Owner Report a problem | ||
| 5/10/2025 | Pending sale | $281,500$111/sqft |
Source: Owner Report a problem | ||
| 4/29/2025 | Listed for sale | $281,500$111/sqft |
Source: Owner Report a problem | ||
Public tax history
| Year | Property taxes | Tax assessment |
|---|---|---|
| 2024 | $1,380 -0.2% | $23,140 |
| 2023 | $1,383 +0.2% | $23,140 |
| 2022 | $1,380 | $23,140 |
| 2021 | $1,380 +8% | $23,140 +10% |
| 2020 | $1,278 -0.2% | $21,040 |
| 2019 | $1,280 +0.1% | $21,040 |
| 2018 | $1,279 +15.5% | $21,040 |
| 2017 | $1,107 | $21,040 |
| 2015 | $1,107 | $21,040 |
| 2014 | $1,107 | $21,040 +0% |
| 2012 | -- | $21,030 |
Find assessor info on the county website
Monthly payment
Est. payment
Payment breakdown
Explore the cost of this home by adjusting the details. Changes won't be saved.Climate risks
Neighborhood: 63461
Nearby schools
GreatSchools rating
- 7/10Palmyra Elementary SchoolGrades: PK-4Distance: 0.4 mi
- 6/10Palmyra Middle SchoolGrades: 5-8Distance: 0.4 mi
- 7/10Palmyra High SchoolGrades: 9-12Distance: 1.3 mi
Schools provided by the listing agent
- Elementary: Palmyra Elem.
- Middle: Palmyra Middle
- High: Palmyra High
Source: MARIS. This data may not be complete. We recommend contacting the local school district to confirm school assignments for this home.
- $304,2003 bd1 ba2.3k sqft211 Westview St, Palmyra, MO 63461Off Market
- $16,720-- bd-- ba-- sqftWestview, Palmyra, MO 63461Off Market
- $214,2003 bd2 ba1.1k sqft218 S Breckenridge Ave, Palmyra, MO 63461Off Market
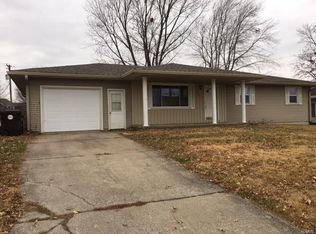
- $268,1003 bd1 ba1.2k sqft305 Westview St, Palmyra, MO 63461Off Market
- $--4 bd3 ba3.1k sqft205 Westview St, Palmyra, MO 63461Sold
- $234,1003 bd3 ba1.2k sqft212 S Breckenridge Ave, Palmyra, MO 63461Off Market
- $199,5003 bd1 ba1.1k sqft224 S Breckenridge Ave, Palmyra, MO 63461Off Market
- $365,600-- bd1 ba2.6k sqft220 Westview St, Palmyra, MO 63461Off Market
A local agent can set up tours, give advice and negotiate with sellers.
A local lender can help you make sure your offer is ready when you are.
Similar homes
- $325,9003 bd2 ba1.6k sqft402 Harry St, Palmyra, MO 63461For Sale
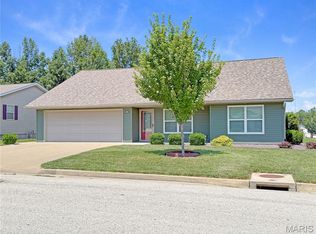
 MLS ID #26046104, Lisa D Arment, Christal Property Group, LLC. MARIS
 - $349,9003 bd2 ba1.9k sqft111 Westview St, Palmyra, MO 63461For Sale
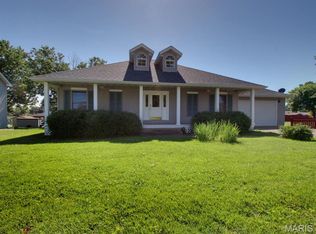 MLS ID #26035393, Larry T Job, EXP Realty, LLC. MARIS
 - $--3 bd3 ba3.1k sqft2742 Highway 61, Palmyra, MO 63461Auction
 Auction.com 1
 - $309,9003 bd3 ba2k sqft2331 N Wilmar Dr, Quincy, IL 62301Active
 MLS ID #12696894, Sandy Frillman, Century 21 Broughton Team. MRED as distributed by MLS GRID
 - $269,0005 bd3 ba2.6k sqft22278 State Highway 156, Ewing, MO 63440For SaleMLS ID #26045966, Soshia Tymchek, Century 21 Broughton Team. MARIS
- $299,9006 bd3 ba2.8k sqft66 Homestead, Hannibal, MO 63401For SaleMLS ID #26036367, JNelle N Schafer Lee, Hannibal Realty LLC. MARIS
- $398,0004 bd3 ba2.6k sqft508 Gene Ave, Palmyra, MO 63461New ConstructionMLS ID #26026409, Austin A Roberts, Bartz Realty, LLC. MARIS
- $329,9003 bd3 ba2.4k sqft2630 Saint Anthony Rd, Quincy, IL 62305For Sale
 MLS ID #CA1043476, Noel Peters, Davis & Associates, REALTORS. RMLS Alliance as distributed by MLS GRID
 - $315,0004 bd2 ba1.8k sqft3036 Lincoln Hill SE, Quincy, IL 62301For SaleMLS ID #CA1045242, Kevin Carder, Happel, Inc., REALTORS. RMLS Alliance as distributed by MLS GRID
- $295,0004 bd3 ba2.6k sqft412 North St, Hannibal, MO 63401For SaleMLS ID #26045930, JNelle N Schafer Lee, Hannibal Realty LLC. MARIS
- $198,0003 bd1 ba1.3k sqft3412 Highway 168, Palmyra, MO 63461For SaleMLS ID #26039713, Austin A Roberts, Bartz Realty, LLC. MARIS
- $--3 bd2 ba1.5k sqft3302 Locust St, Quincy, IL 62301AuctionServiceLink Auction
- $--3 bd1 ba1.3k sqft2716 S 24th St, Quincy, IL 62305AuctionAuction.com 2
- $329,9003 bd2 ba1.5k sqft53414 Highway Hh, Hannibal, MO 63401New ConstructionMLS ID #26017770, Daniel O Miller, Missouri Real Estate. MARIS
- $329,9003 bd2 ba1.5k sqft53354 Highway Hh, Hannibal, MO 63401New ConstructionMLS ID #26017776, Daniel O Miller, Missouri Real Estate. MARIS
- $385,0002 bd2 ba1.9k sqft1310 Country Club Dr, Hannibal, MO 63401For SaleMLS ID #26045588, Connor Doyle, Prestige Realty, Inc. MARIS
- $339,9004 bd4 ba2.5k sqft2610 Marsh Ave, Hannibal, MO 63401For SaleMLS ID #26033029, Aaron T Peters, Century 21 Broughton Team. MARIS
- $372,5004 bd3 ba3.5k sqft4 El Rancho Dr, Hannibal, MO 63401For SaleMLS ID #26038922, Sue-ann Westhoff, Prestige Realty, Inc. MARIS
- $349,9004 bd3 ba2.1k sqft4442 Hampton Ln, Quincy, IL 62305For SaleMLS ID #CA1044347, Jeremy D Farlow, Farlow Real Estate Experts. RMLS Alliance as distributed by MLS GRID
- $360,0003 bd2 ba1.7k sqft11581 Highway 61, Hannibal, MO 63401For SaleMLS ID #26035249, Soshia Tymchek, Century 21 Broughton Team. MARIS
