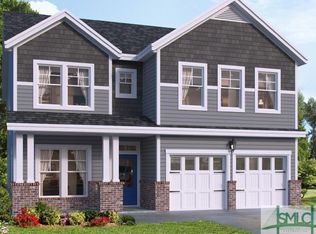
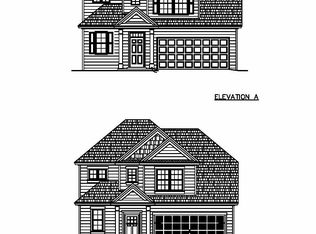
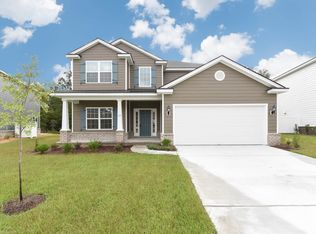
*Ernest Homes popular Hilton floor plan. 4/3, 2 story home with bonus room. 2,952 sq. ft. of air conditioned space. *Home is completed. Come experience our quality of construction and open floor plan. *Pic's are of a previously built Hilton. *Master bedroom up with 1 bedroom down. Beautiful quartz kitchen counter tops with upgraded 42" upper cabinets and tile back splash. Kitchen island with gourmet appliances. Upgraded LVT flooring in living areas. Marble counter tops in all baths. Master bath equipped with dual vanity, garden tub and separate 5' marble shower. Tray ceiling in master bedroom. Designer trim package. Specialty mudroom. Covered porch off the back of the home with a conservation view. *Spray foam insulation. *Options maybe different than shown in pic's. *Buyer will be responsible for a $1,000 HOA capital contribution at closing.
This property is not currently displayed as for sale or rent on Zillow. This may be different from what's on other websites or public sources.