Skip main navigation
Closed
  • $414,900

    217 White Field Dr, Fort Wayne, IN 46804

    3beds
    3,218sqft
    Single Family Residence
    Built in 1994
    0.3 Acres Lot
    $430,500 Zestimate®
    $--/sqft
    $2,635 Estimated rent

    Home value

    $430,500

    $387,000 - $478,000

    $2,635/mo

    Zestimate® history
    Loading
    Loading...

    Owner options

    List your home for rent

    $2,635/mo

    Rent Zestimate®

    Find your next renter with Zillow Rental Manager. Plus, with online applications, you can quickly screen prospective tenants – for free.

    Learn more

    $2,635/mo

    Rent Zestimate®

    Refinance and save

    $2,703/mo

    Est. payment

    Refinancing to a lower rate could help reduce your monthly payments and save thousands over the life of the loan.

    See today's rates

    $2,703/mo

    Est. payment

    Explore your selling options

    Work with a Zillow partner agent

    Leverage their expertise and Zillow's premium Showcase listings to get your home seen by more buyers.

    Get started

    List with your own agent

    Get your home in front of millions of buyers by listing it on Zillow.

    Learn how to do it

    Sell it yourself

    Take full control of how buyers see your home on Zillow by listing For Sale by Owner (FSBO).

    List your home

    What's special

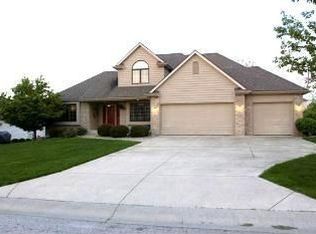
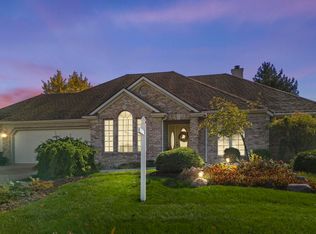
    Welcome to this beautifully maintained home located within the top-rated Southwest Allen County School District. This single-story home on a full finished daylight basement offers a spacious and functional split-bedroom floor plan, designed for comfort, privacy, and easy living. As you enter through the inviting foyer, you are welcomed into a large great room featuring soaring cathedral ceilings, a cozy fireplace, and expansive windows that showcase picturesque views of the semi-wooded backyard. The main level includes three bedrooms and two and a half bathrooms. The primary suite offers a private retreat with an en suite bathroom featuring a large 5x5 walk-in shower. The dining area is open to both the foyer and kitchen, creating a warm and welcoming flow for everyday meals or entertaining guests. The kitchen features a functional center island, ample cabinetry, and stainless steel appliances that will remain with the home. The finished basement adds valuable living space with a full bathroom and dry-bar and plenty of room for recreation, entertainment, or a home office. Step outside to enjoy the fully fenced backyard, complete with a wooden deck, beautifully landscaped grounds, and large fire pit area—an ideal setting for outdoor entertaining or quiet relaxation. The oversized three-car garage includes built-in cabinetry for extra organization and storage. Additional storage space is available in the attic and basement. Nestled in the sought-after Shorewood addition and just minutes from shopping, dining, and major roadways- this home offers the perfect balance of comfort and everyday convenience. Schedule your showing today!

    Zillow last checked:

    Listing updated:

    Listed by:

    Adrianna Best adriannabest@icloud.com,

    Keller Williams Realty Group

    Bought with:

    Linda James, RB14045230

    Coldwell Banker Real Estate Group

    Source: IRMLS,MLS#: 202521737MLS Logo

    Facts & features

    Interior

    Bedrooms & bathrooms
    • Bedrooms: 3
    • Bathrooms: 4
    • Full bathrooms: 3
    • 1/2 bathrooms: 1
    • Main level bedrooms: 3
    Bedroom 1
    • Level: Main
    Bedroom 2
    • Level: Main
    Family room
    • Level: Lower
    • Area: 238
    • Dimensions: 17 x 14
    Kitchen
    • Level: Main
    • Area: 130
    • Dimensions: 13 x 10
    Living room
    • Level: Main
    • Area: 420
    • Dimensions: 20 x 21
    Office
    • Level: Lower
    • Area: 231
    • Dimensions: 21 x 11
    Heating
    • Natural Gas, Forced Air
    Cooling
    • Central Air
    Appliances
    • Included: Disposal, Dishwasher, Microwave, Refrigerator, Washer, Dryer-Electric, Gas Range, Gas Water Heater
    • Laundry: Dryer Hook Up Gas/Elec
    Features
    • 1st Bdrm En Suite, Cathedral Ceiling(s), Ceiling Fan(s), Countertops-Solid Surf, Entrance Foyer, Kitchen Island, Split Br Floor Plan
    • Windows: Window Treatments
    • Basement: Daylight,Full,Partially Finished,Concrete
    • Attic: Pull Down Stairs
    • Number of fireplaces: 1
    • Fireplace features: Living Room
    Interior area
    • Total structure area: 3,762
    • Total interior livable area: 3,218 sqft
    • Finished area above ground: 1,881
    • Finished area below ground: 1,337

    Property

    Parking
    • Total spaces: 3
    • Parking features: Attached
    • Attached garage spaces: 3
    Features
    • Levels: One
    • Stories: 1
    • Patio & porch: Deck
    • Exterior features: Fire Pit
    • Fencing: Wood
    Lot
    • Size: 0.3 Acres
    • Dimensions: 87x148
    • Features: Few Trees, Sloped
    Details
    • Parcel number: 021103428002.000075
    • Other equipment: Sump Pump

    Construction

    Type & style
    • Home type: SingleFamily
    • Property subtype: Single Family Residence
    Materials
    • Brick, Vinyl Siding, Wood Siding
    • Roof: Shingle
    Condition
    • New construction: No
    • Year built: 1994

    Utilities & green energy

    • Sewer: City
    • Water: City

    Community & HOA

    Community
    • Subdivision: Shorewood
    HOA
    • Has HOA: Yes
    • HOA fee: $160 annually
    Location
    • Region: Fort Wayne

    Financial & listing details

    • Tax assessed value: $375,200
    • Annual tax amount: $3,909
    • Date on market: 6/9/2025
    • Listing terms: Cash,Conventional,FHA,VA Loan

    Price history

    DateEventPrice
    7/11/2025Sold$414,900
    Source: IRMLS #202521737 Report a problem
    6/11/2025Pending sale$414,900
    Source: IRMLS #202521737 Report a problem
    6/9/2025Listed for sale$414,900+75.4%
    Source: IRMLS #202521737 Report a problem
    10/19/2017Sold$236,500+0.7%$73/sqft
    Source: Agent Provided Report a problem
    9/7/2017Listed for sale$234,900$73/sqft
    Source: Re/Max Ability Plus #201741652 Report a problem

    Public tax history

    YearProperty taxesTax assessment
    2025$3,910 +6.7%$375,200 +3.3%
    2024$3,666 +11.3%$363,300 +6.4%
    2023$3,294 +18.1%$341,400 +12.1%
    2022$2,790 +7.8%$304,500 +14.5%
    2021$2,588 -1%$265,900 +8%
    2020$2,615 +5.7%$246,100 -0.7%
    2019$2,473 +7.3%$247,900 +6.1%
    2018$2,304 +5.8%$233,700 +7.6%
    2017$2,179 +1.9%$217,200 +6.2%
    2016$2,137 -0.8%$204,500 +0.1%
    2014$2,155 +2.5%$204,200 +3%
    2013$2,101 +1.4%$198,200 +1.4%
    2011$2,073 $195,500
    2010-- $195,500 -0.9%
    2007-- $197,300 +12.2%
    2005-- $175,800
    2004-- $175,800 +63.7%
    2001-- $107,400 +200%
    1999-- $35,800
    Find assessor info on the county website

    Neighborhood: Shorewood

    Nearby schools

    GreatSchools rating
    Schools provided by the listing agent
    • Elementary: Whispering Meadows
    • Middle: Woodside
    • High: Homestead
    • District: MSD of Southwest Allen Cnty

    Source: IRMLS. This data may not be complete. We recommend contacting the local school district to confirm school assignments for this home.

    Get pre-qualified for a loan
    At Zillow Home Loans, we can pre-qualify you in as little as 5 minutes with no impact to your credit score.

    An equal housing lender. NMLS #10287.

    Sell for more on Zillow
    Get a Zillow Showcase℠ listing at no additional cost and you could sell for .
    $430,500
    2% more
    +$8,610
    With Zillow Showcase(estimated)
    $439,110