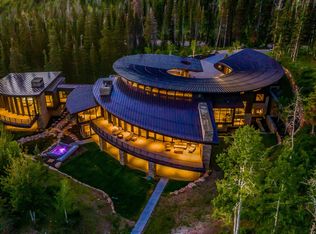
Welcome to Soluna at The Colony--a true architectural landmark envisioned by Michael Upwall and brought to life on one of the most coveted 4.5-acre ski in ski out lots in Park City. With its signature curved silhouette and window-lined bridge entry, the home feels less like a structure and more like a living sculpture, thoughtfully designed to follow the natural topography of the land. Every angle, every room, every moment has purpose, flowing intuitively from private sanctuaries to vibrant gathering spaces. Soaring glass walls frame snow-covered peaks and sun-drenched ridgelines, while the cascading creek just beyond the heated deck provides a serene soundtrack to daily life. From the spa-like primary wing to the entertainer's dream kitchen, home theater, gym, and radiant outdoor terraces & drive, four season pool & spa, the design invites you to move, breathe, and connect with the mountains in every season.
The private, tree-filled parcel creates an extraordinary sense of seclusion, oOering the perfect setting to gather with family and friends in complete serenity. The estate also includes the opportunity for a future guest house, already thoughtfully envisioned by Upwall Design. Owners will soon enjoy the added benefit of The Colony's highly anticipated Community Clubhouse, opening later this year with exclusive dining and gathering spaces that further enrich the community's exceptional mountain lifestyle.
Sold
Price Unknown
217 White Pine Canyon Rd, Park City, UT 84060
8beds
13,282sqft
Single Family Residence
Built in 2016
4.5 Acres Lot
$-- Zestimate®
$--/sqft
$-- Estimated rent
Home value
Not available
Estimated sales range
Not available
Not available
Zestimate® history
Owner options
List your home for rent
Find your next renter with Zillow Rental Manager. Plus, with online applications, you can quickly screen prospective tenants – for free.
Refinance and save
$29,135/mo
Est. payment
Refinancing to a lower rate could help reduce your monthly payments and save thousands over the life of the loan.
$29,135/mo
Est. payment
Explore your selling options
Work with a Zillow partner agent
Leverage their expertise and Zillow's premium Showcase listings to get your home seen by more buyers.
Get startedList with your own agent
Get your home in front of millions of buyers by listing it on Zillow.
Learn how to do itSell it yourself
Take full control of how buyers see your home on Zillow by listing For Sale by Owner (FSBO).
List your homeWhat's special
Zillow last checked:
Listing updated:
Listed by:
Onie Bolduc 435-631-1615,
Christie's Int. RE VUE
Bought with:
Non Agent
Non Member
Source: PCBR,MLS#: 12602901
Facts & features
Interior
Bedrooms & bathrooms
- Bedrooms: 8
- Bathrooms: 10
- Full bathrooms: 2
- 3/4 bathrooms: 6
- 1/2 bathrooms: 2
Heating
- Fireplace(s), Forced Air, Natural Gas, Radiant Floor
Cooling
- Air Conditioning, Central Air
Appliances
- Included: Dishwasher, Disposal, Double Oven, Freezer, Gas Range, Microwave, Refrigerator, Washer, Washer/Dryer Stacked, Gas Water Heater, Water Softener Owned
- Laundry: Washer Hookup
Features
- Elevator, Storage, High Ceilings, Double Vanity, Dual Flush Toilet(s), Kitchen Island, Main Level Master Bedroom, Open Floorplan, Pantry, Ski Storage, Steam Room/Shower, Vaulted Ceiling(s), Walk-In Closet(s), Wet Bar, Breakfast Bar
- Flooring: Carpet, Tile, Wood
- Basement: Walk-Out Access
- Number of fireplaces: 14
- Fireplace features: Gas, Wood Burning
Interior area
- Total structure area: 13,282
- Total interior livable area: 13,282 sqft
Property
Parking
- Total spaces: 3
- Parking features: Other, Heated Garage, Hose Bibs, Oversized, See Remarks, Garage Door Opener, Heated Driveway
- Garage spaces: 3
- Has uncovered spaces: Yes
Accessibility
- Accessibility features: See Remarks, Other
Features
- Exterior features: Storage, Balcony, Heated Walkway
- Has spa: Yes
- Spa features: Private
- Has view: Yes
- View description: Mountain(s), Ski Area, Trees/Woods, Valley
Lot
- Size: 4.5 Acres
- Features: Many Trees, Gentle Sloping, Native Plants, Secluded, South Facing
Details
- Additional structures: See Remarks, Other
- Parcel number: Cwpc4b217
- Other equipment: Appliances, Audio System, Thermostat - Programmable
Construction
Type & style
- Home type: SingleFamily
- Architectural style: Mountain Contemporary
- Property subtype: Single Family Residence
Materials
- Stone, Wood Siding, See Remarks, Other, Concrete
- Foundation: Concrete Perimeter
- Roof: Metal
Condition
- New construction: Yes
- Year built: 2016
- Major remodel year: 2024
Utilities & green energy
- Sewer: Public Sewer
- Water: Public
- Utilities for property: Cable Available, Electricity Connected, High Speed Internet Available, Natural Gas Connected, Phone Available
Community & HOA
Community
- Features: Ski to Door, Ski Out of Door
- Security: Security System - Installed
- Subdivision: Colony At White Pine Canyon
HOA
- Has HOA: Yes
- Amenities included: Clubhouse, Other
- Services included: Com Area Taxes, Insurance, Maintenance Structure, Maintenance Grounds, Management Fees, Reserve Fund, Security, Snow Removal
- HOA fee: $29,135 annually
- HOA phone: 435-432-4008
Location
- Region: Park City
Financial & listing details
- Tax assessed value: $1,696,900
- Annual tax amount: $76,929
- Date on market: 6/26/2026
- Listing terms: Cash,Conventional
- Electric utility on property: Yes
- Road surface type: Paved
Price history
Price history is unavailable.
Public tax history
| Year | Property taxes | Tax assessment |
|---|---|---|
| 2015 | $10,547 +35% | $1,696,900 +38.9% |
| 2014 | $7,814 -29% | $1,221,975 |
| 2013 | $11,010 +5.5% | $1,221,975 |
| 2012 | $10,436 +5.3% | $1,221,975 |
| 2011 | $9,913 | $1,221,975 |
Find assessor info on the county website
Neighborhood: 84060
Nearby homes
- $--6 bd9 ba12k sqft217 White Pine Canyon Rd, Park City, UT 84060Off Market
- $14,208,1007 bd12 ba10k sqft218 White Pine Canyon Rd, Park City, UT 84060Off Market

- $9,503,600-- bd4 ba5.1k sqft223 White Pine Canyon Rd, Park City, UT 84060Off Market
- $20,389,5008 bd10 ba15k sqft216 White Pine Canyon Rd, Park City, UT 84060Off Market

- $2,511,420-- bd-- ba-- sqft317 White Pine Canyon Rd, Park City, UT 84060Off Market
- $5,252,8956 bd10 ba9.1k sqft219 White Pine Canyon Rd, PARK CITY, UT 84060Off Market
- $14,631,0006 bd8 ba8.3k sqft215 White Pine Canyon Rd, Park City, UT 84060Off Market
- $--6.1 acres215 White Pine Canyon Rd #215, Park City, UT 84060Off Market
Nearby schools
GreatSchools rating
- 9/10Parleys Park SchoolGrades: K-5Distance: 2.9 mi
- 8/10Ecker Hill Middle SchoolGrades: 6-7Distance: 5.8 mi
- 7/10Park City High SchoolGrades: 10-12Distance: 3 mi
- Utah
- Summit County
- Park City
- 84060
- 217 White Pine Canyon Rd
