Skip main navigation
For sale
  • $28,000,000

    217 White Pine Canyon Rd, Park City, UT 84098

    8beds
    13,282sqft
    : 
    Loading
    Get pre-qualified
    Single Family Residence
    Built in 2016
    4.5 Acres Lot
    $25,839,700 Zestimate®
    $2,108/sqft
    $2,428/mo HOA

    What's special

    Heated deckPrivate tree-filled parcelSignature curved silhouetteSpa-like primary wingWindow-lined bridge entrySoaring glass wallsHome theater
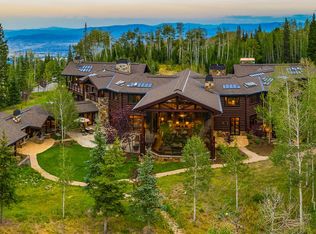
    Welcome to Soluna at The Colony-a true architectural landmark envisioned by Michael Upwall and brought to life on one of the most coveted 4.5-acre ski in ski out lots in Park City. With its signature curved silhouette and window-lined bridge entry, the home feels less like a structure and more like a living sculpture, thoughtfully designed to follow the natural topography of the land. Every angle, every room, every moment has purpose, flowing intuitively from private sanctuaries to vibrant gathering spaces. Soaring glass walls frame snow-covered peaks and sun-drenched ridgelines, while the cascading creek just beyond the heated deck provides a serene soundtrack to daily life. From the spa-like primary wing to the entertainer's dream kitchen, home theater, gym, and radiant outdoor terraces & drive, four season pool & spa, the design invites you to move, breathe, and connect with the mountains in every season. The private, tree-filled parcel creates an extraordinary sense of seclusion, offering the perfect setting to gather with family and friends in complete serenity. The estate also includes the opportunity for a future guest house, already thoughtfully envisioned by Upwall Design. Owners will soon enjoy the added benefit of The Colony's highly anticipated Community Clubhouse, opening later this year with exclusive dining and gathering spaces that further enrich the community's exceptional mountain lifestyle.
    16 days
    |
    1,782
    |
    116
    |

    Zillow last checked:

    Listing updated:

    Listed by:

    Chadwick Onesime Bolduc 435-631-1615,

    Christies International Real Estate VUE

    Source: UtahRealEstate.com,MLS#: 2168164MLS Logo

    Loading...

      Facts & features

      Interior

      Bedrooms & bathrooms
      • Bedrooms: 8
      • Bathrooms: 10
      • Full bathrooms: 2
      • 3/4 bathrooms: 6
      • 1/2 bathrooms: 2
      • Partial bathrooms: 2
      • Main level bedrooms: 2
      Rooms
      • Room types: Master Bathroom, Den/Office, Great Room, Updated Kitchen, Theater Room
      Primary bedroom
      • Level: First
      Heating
      • Forced Air, Central, Gas Radiant, Radiant Floor
      Cooling
      • Central Air
      Appliances
      • Included: Disposal, Double Oven, Gas Oven, Gas Range
      Features
      • Dry Bar, Separate Bath/Shower, Walk-In Closet(s), Floor Drains, Vaulted Ceiling(s), Granite Counters, Smart Thermostat
      • Flooring: Carpet, Hardwood, Tile
      • Doors: Sliding Doors
      • Windows: Shades
      • Basement: Daylight,Walk-Out Access
      • Number of fireplaces: 14
      • Fireplace features: Gas Log
      Interior area
      • Total structure area: 13,282
      • Total interior livable area: 13,282 sqft
      • Finished area above ground: 6,641
      • Finished area below ground: 6,641

      Property

      Parking
      • Total spaces: 6
      • Parking features: Covered, Secured, Secured Parking
      • Attached garage spaces: 3
      • Uncovered spaces: 3
      Accessibility
      • Accessibility features: Accessible Elevator Installed
      Features
      • Stories: 2
      • Patio & porch: Covered, Patio, Covered Deck, Covered Patio, Open Patio
      • Exterior features: Balcony, Entry (Foyer), Lighting
      • Has private pool: Yes
      • Pool features: Gunite, Heated, In Ground, Pool/Spa Combo, Pool Cover
      • Has view: Yes
      • View description: Mountain(s), Valley
      Lot
      • Size: 4.5 Acres
      • Features: Secluded, Sprinkler: Auto-Part, Gentle Sloping, Drip Irrigation: Auto-Part, Waterfall
      • Topography: Terrain Grad Slope
      • Residential vegetation: Landscaping: Part, Mature Trees
      Details
      • Parcel number: CWPC4B217
      • Zoning: RES
      • Zoning description: Single-Family

      Construction

      Type & style
      • Home type: SingleFamily
      • Property subtype: Single Family Residence
      Materials
      • Cedar, Stone
      • Roof: Metal,Rubber
      Condition
      • Blt./Standing
      • New construction: No
      • Year built: 2016

      Utilities & green energy

      • Water: Culinary
      • Utilities for property: Natural Gas Connected, Electricity Connected, Sewer Connected, Water Connected

      Community & HOA

      Community
      • Features: Clubhouse
      • Security: Fire Alarm, Security Alarm, Security System
      • Subdivision: Colony At White Pine
      HOA
      • Has HOA: Yes
      • Amenities included: Biking Trails, Clubhouse, Gated, Trail(s), Security
      • HOA fee: $29,135 annually
      • HOA name: Tim Lewis
      • HOA phone: 435-432-4008
      Location
      • Region: Park City

      Financial & listing details

      • Price per square foot: $2,108/sqft
      • Annual tax amount: $76,929
      • Date on market: 6/26/2026
      • Listing terms: Cash,Conventional
      • Acres allowed for irrigation: 0
      • Electric utility on property: Yes
      • Road surface type: Paved

        Estimated market value

        $25,839,700

        $24.29M - $27.13M

        Not available

        Price history

        DateEventPrice
        6/26/2026Listed for sale$28,000,000-6.7%$2,108/sqft
        Source: UtahRealEstate.com #2168164 Report a problem
        4/13/2026Listing removed$30,000,000$2,259/sqft
        Source: UtahRealEstate.com #2147784 Report a problem
        4/2/2026Listed for sale$30,000,000$2,259/sqft
        Source: UtahRealEstate.com #2147784 Report a problem
        4/1/2026Listing removed$30,000,000$2,259/sqft
        Source: UtahRealEstate.com #2121947 Report a problem
        11/8/2025Listed for sale$30,000,000$2,259/sqft
        Source: UtahRealEstate.com #2121947 Report a problem

        Public tax history

        Tax history is unavailable.

        Monthly payment

        Est. payment

        Payment breakdown

        Explore the cost of this home by adjusting the details. Changes won't be saved.
        All calculations are estimates and provided by Zillow, Inc. for informational purposes only. Actual amounts may vary.
        HOA fees may include property taxes on listings classified as Co-Ops. Contact the listing agent and/or owner for fee details.
        Mortgage interest rates are dependent on a number of factors, including credit score, down payment, and repayment length. Interest rate data provided by Zillow Group Marketplace, Inc. as of 1/1/1970 from various mortgage lenders with which we have lead or other similar arrangements; the Estimated Payment is an average of those rates.
        See how much you could borrow to make a competitive offer.

        Climate risks

        Neighborhood: 84098

        Getting around

        0 / 100
        Car-Dependent
        2 / 100
        Somewhat Bikeable

        Nearby schools

        GreatSchools rating
        Schools provided by the listing agent
        • Elementary: Parley's Park
        • Middle: Ecker Hill
        • High: Park City
        • District: Park City

        Source: UtahRealEstate.com. This data may not be complete. We recommend contacting the local school district to confirm school assignments for this home.

        A local agent can set up tours, give advice and negotiate with sellers.

        Browse local experts

        Similar homes