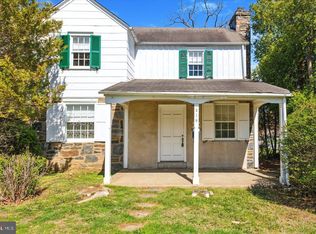
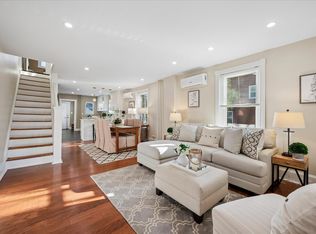
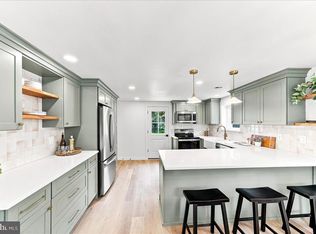
A Tastefully updated and well cared for home, located on a quiet street within walking distance to Ardmore's Restaurants, Night Life, Shops, Parks and Train. A bright, open floor plan and gleaming hardwood floors greet you as you enter this lovely home. The arched front doorway leads to the spacious living room with a cozy fireplace. The dining room features a bay window and opens to the renovated kitchen with granite counters, breakfast bar, and stainless steel appliances. The second floor includes three bedrooms and a newly renovated full hall bath with a stall shower. The finished lower level, including a powder room, laundry and storage space, provides an additional 235+/- int. square feet. Enjoy the spacious partially fenced in backyard. There is a one car attached garage and a one car Car-Port with a deck above. Great location!
Pending
$650,000
217 Williamsburg Rd, Ardmore, PA 19003
3beds
1,258sqft
Single Family Residence
Built in 1930
6,914 Square Feet Lot
$-- Zestimate®
$517/sqft
$-- HOA
What's special
Cozy fireplaceOne car attached garageRenovated kitchenBright open floor planBreakfast barGleaming hardwood floorsGranite counters
- 33 days
- 338
- 8
Likely to sell faster than
Zillow last checked:
Listing updated:
Listed by:
Pam Mawhinney Owsik 610-659-7021,
Duffy Real Estate-Narberth 6106676655
Source: Bright MLS,MLS#: PAMC2192114
Facts & features
Interior
Bedrooms & bathrooms
- Bedrooms: 3
- Bathrooms: 2
- Full bathrooms: 1
- 1/2 bathrooms: 1
Rooms
- Room types: Living Room, Dining Room, Primary Bedroom, Bedroom 2, Bedroom 3, Kitchen, Basement, Bathroom 1
Primary bedroom
- Features: Ceiling Fan(s), Flooring - HardWood
- Level: Upper
Bedroom 2
- Features: Flooring - HardWood
- Level: Upper
Bedroom 3
- Features: Balcony Access, Flooring - HardWood
- Level: Upper
Bathroom 1
- Features: Bathroom - Stall Shower
- Level: Upper
Basement
- Features: Basement - Finished
- Level: Lower
Dining room
- Level: Main
Kitchen
- Features: Breakfast Bar, Granite Counters, Flooring - HardWood, Kitchen - Gas Cooking
- Level: Main
Living room
- Features: Fireplace - Wood Burning
- Level: Main
Heating
- Central, Forced Air, Natural Gas
Cooling
- Central Air, Electric
Appliances
- Included: Microwave, Dishwasher, Disposal, Dryer, Oven/Range - Electric, Stainless Steel Appliance(s), Washer, Water Heater, Electric Water Heater
- Laundry: Lower Level
Features
- Bathroom - Stall Shower, Floor Plan - Traditional, Recessed Lighting
- Flooring: Hardwood, Ceramic Tile
- Windows: Bay/Bow, Double Hung, Window Treatments
- Basement: Full,Finished,Sump Pump
- Number of fireplaces: 1
Interior area
- Total structure area: 1,258
- Total interior livable area: 1,258 sqft
- Finished area above ground: 1,258
- Finished area below ground: 0
Property
Parking
- Total spaces: 3
- Parking features: Garage Faces Rear, Asphalt, Attached Carport, Attached, Driveway
- Attached garage spaces: 1
- Carport spaces: 1
- Covered spaces: 2
- Uncovered spaces: 1
Accessibility
- Accessibility features: None
Features
- Levels: Two
- Stories: 2
- Patio & porch: Deck
- Exterior features: Street Lights
- Pool features: None
- Fencing: Partial
Lot
- Size: 6,914 Square Feet
- Dimensions: 55.00 x 0.00
Details
- Additional structures: Above Grade, Below Grade
- Parcel number: 400065516009
- Zoning: RES
- Special conditions: Standard
Construction
Type & style
- Home type: SingleFamily
- Architectural style: Colonial
- Property subtype: Single Family Residence
Materials
- Frame, Stone
- Foundation: Stone
- Roof: Shingle
Condition
- Very Good
- New construction: No
- Year built: 1930
Utilities & green energy
- Sewer: Public Sewer
- Water: Public
Community & HOA
Community
- Subdivision: Ardmore
HOA
- Has HOA: No
Location
- Region: Ardmore
- Municipality: LOWER MERION TWP
Financial & listing details
- Price per square foot: $517/sqft
- Tax assessed value: $129,630
- Annual tax amount: $6,127
- Date on market: 8/27/2026
- Listing agreement: Exclusive Right To Sell
- Listing terms: Cash,Conventional
- Inclusions: Washer, Dryer, Refrigerator
- Ownership: Fee Simple
Estimated market value
Not available
Estimated sales range
Not available
Not available
Price history
| Date | Event | Price |
|---|---|---|
| 9/22/2026 | Pending sale | $650,000$517/sqft |
Source:  Bright MLS #PAMC2192114 Report a problem Bright MLS #PAMC2192114 Report a problem | ||
| 8/30/2026 | Contingent | $650,000$517/sqft |
Source: Bright MLS #PAMC2192114 Report a problem | ||
| 8/27/2026 | Listed for sale | $650,000+50.8%$517/sqft |
Source: Bright MLS #PAMC2192114 Report a problem | ||
| 11/30/2017 | Sold | $431,000-0.7%$343/sqft |
Source: Public Record Report a problem | ||
| 10/2/2017 | Listed for sale | $434,000$345/sqft |
Source: BHHS Fox & Roach-Haverford #7057562 Report a problem | ||
| 10/2/2017 | Pending sale | $434,000$345/sqft |
Source: BHHS Fox & Roach-Haverford #7057562 Report a problem | ||
| 9/27/2017 | Pending sale | $434,000$345/sqft |
Source: BHHS Fox & Roach-Haverford #7057562 Report a problem | ||
| 9/22/2017 | Listed for sale | $434,000+88.7%$345/sqft |
Source: BHHS Fox & Roach-Haverford #7057562 Report a problem | ||
| 5/17/2012 | Sold | $230,000$183/sqft |
Source: Public Record Report a problem | ||
Public tax history
| Year | Property taxes | Tax assessment |
|---|---|---|
| 2025 | $5,610 +5% | $129,630 |
| 2024 | $5,342 | $129,630 |
| 2023 | $5,342 +4.9% | $129,630 |
| 2022 | $5,092 +2.3% | $129,630 |
| 2021 | $4,976 +2.5% | $129,630 |
| 2020 | $4,854 +5% | $129,630 +3.2% |
| 2019 | $4,622 +1.9% | $125,630 |
| 2018 | $4,537 +3% | $125,630 |
| 2017 | $4,403 +3.4% | $125,630 |
| 2016 | $4,257 +3.7% | $125,630 |
| 2015 | $4,105 +3% | $125,630 |
| 2014 | $3,985 +2.9% | $125,630 |
| 2013 | $3,872 +1.5% | $125,630 |
| 2012 | $3,815 +5.6% | $125,630 |
| 2011 | $3,614 +3.6% | $125,630 |
| 2010 | $3,490 +5.3% | $125,630 |
| 2009 | $3,315 +5% | $125,630 |
| 2008 | $3,156 +3% | -- |
| 2007 | $3,063 +7.6% | -- |
| 2006 | $2,847 +3.9% | -- |
| 2005 | $2,741 +6.2% | -- |
| 2004 | $2,582 +5.9% | -- |
| 2003 | $2,439 +9.4% | -- |
| 2002 | $2,229 +9.4% | -- |
| 2000 | $2,038 +4.6% | -- |
| 1999 | $1,948 | -- |
Find assessor info on the county website
Monthly payment
Est. payment
Payment breakdown
Explore the cost of this home by adjusting the details. Changes won't be saved.Climate risks
Neighborhood: 19003
Nearby schools
Schools provided by the listing agent
- District: Lower Merion
Source: Bright MLS. This data may not be complete. We recommend contacting the local school district to confirm school assignments for this home.
Similar homes
- $524,9005 bd2 ba1.5k sqft801 Ardmore Ave, Ardmore, PA 19003For Sale
 MLS ID #PADE2111158, Remy D DeVlieghere, Weichert, Realtors - Cornerstone. Bright MLS
 - $649,0003 bd1 ba1.4k sqftNone Available, Strafford, PA 19087For Sale
 MLS ID #PACT2135030, Sarah Forti, Keller Williams Realty Devon-Wayne. Bright MLS
 - $599,0004 bd2 ba1.5k sqft125 S Sproul Rd, Broomall, PA 19008For Sale
 MLS ID #PADE2121558, John Jam, KW Greater West Chester. Bright MLS
 - $700,0003 bd2 ba1.5k sqft333 W 5th St, Media, PA 19063For Sale
 MLS ID #PADE2121588, Brooke Penders, Coldwell Banker Realty. Bright MLS
 - $575,0002 bd2 ba1.5k sqft65 Delia Dr, Broomall, PA 19008For SaleMLS ID #PADE2120772, MaryEllen Detterline, RE/MAX Ace Realty. Bright MLS
- $560,0004 bd2 ba1.5k sqft19 Harmil Rd, Broomall, PA 19008For SaleMLS ID #PADE2120564, Sam Greenhalgh, Keller Williams Real Estate -Exton. Bright MLS
- $449,9003 bd1 ba1.2k sqft20 N Malin Rd, Broomall, PA 19008For SaleMLS ID #PADE2122304, Christian Will, Keller Williams Elite. Bright MLS
- $459,9003 bd1 ba1.2k sqft1309 Harrington Rd, Havertown, PA 19083For SaleMLS ID #PADE2123600, John McAleer, Keller Williams Main Line. Bright MLS
- $469,5003 bd2 ba1.4k sqft3027 Crescent Ave, Lafayette Hill, PA 19444For SaleMLS ID #PAMC2193798, Lori-Nan Engler, Redfin Corporation. Bright MLS
- $604,9003 bd3 ba1.7k sqft708 Oak Terrace Dr, Ambler, PA 19002For SaleMLS ID #PAMC2190212, Scott Krzywonos, Robin Kemmerer Associates Inc. Bright MLS
- $525,0003 bd3 ba1.7k sqft505 Vernon Rd, Springfield, PA 19064For SaleMLS ID #PADE2123974, Nicole Abbott, LPT Realty, LLC. Bright MLS
- $444,0003 bd2 ba1.3k sqft152 Shelbourne Rd, Havertown, PA 19083For SaleMLS ID #PADE2118122, Dan Mancini, EXP Realty, LLC. Bright MLS
- $525,0003 bd2 ba1.8k sqft77 Forest Rd, Springfield, PA 19064For SaleMLS ID #PADE2121380, Maria Doyle, Compass RE. Bright MLS
- $479,9003 bd2 ba1.6k sqft210 3rd Ave, Newtown Square, PA 19073For SaleMLS ID #PADE2115850, John McAleer, Keller Williams Main Line. Bright MLS
- $515,0003 bd2 ba1.7k sqft442 Thatcher Rd, Springfield, PA 19064For SaleMLS ID #PADE2122638, Christine Langdon, BHHS Fox & Roach Wayne-Devon. Bright MLS
- $760,0004 bd3 ba1.5k sqft305 Irish Rd, Berwyn, PA 19312For SaleMLS ID #PACT2135328, Keave Andrew Slomine, New Republic Realty. Bright MLS
- $615,0003 bd2 ba1.5k sqft1019 Annin St, Philadelphia, PA 19147For SaleMLS ID #PAPH2670016, Brian Ranck, Compass RE. Bright MLS
- $569,0004 bd2 ba1.8k sqft512 Firethorn Rd, King Of Prussia, PA 19406For SaleMLS ID #PAMC2190544, Mr. Gary A Mercer SR., LPT Realty, LLC. Bright MLS
- $539,9005 bd3 ba1.8k sqft124 N Line Rd, Newtown Square, PA 19073For SaleMLS ID #PADE2120428, Rob Gerrard, CG Realty, LLC. Bright MLS
- $484,0003 bd2 ba1.5k sqft1404 Stotesbury Ave, Wyndmoor, PA 19038For SaleMLS ID #PAMC2193072, Carleen Mossett, BHHS Fox & Roach-Chestnut Hill. Bright MLS
